OPEN HOUSE ON SUN 04/26 IS CANCELLED. Welcome to this spectacular, one-of-a-kind custom home in the highly desirable Patapsco Estates community. Boasting six bedrooms and four and a half bathrooms, this residence includes a full in-law or au pair apartment and spans four impressive levels. Enter through a welcoming foyer that opens to elegant formal dining and living rooms. The expansive gourmet kitchen features a center island, granite countertops, stainless steel appliances, built-in shelving, custom cabinetry, and ample space for a full-size dining table. Flowing seamlessly from the kitchen is a generous family room with a striking hearth and fireplace—an ideal setting for entertaining and gathering with loved ones. Just off the family room, a stunning four-season room, surrounded by walls of windows, provides year-round views of the outdoors. Additional highlights on the main level include an updated half bath, a mudroom with laundry, and access to a two-car garage topped by a spacious recreation room. Upstairs, discover four large bedrooms—two with private en-suites, including the luxurious primary suite—and a full hall bath for the remaining bedrooms. The primary suite is a private oasis, featuring a spa-inspired ensuite with a soaking tub, steam shower, double vanity sinks, walk-in closet, and its own dedicated laundry. Ascend to the third floor to find the expansive fifth bedroom, complete with a walk-in closet. All bedrooms offer generous storage with walk-in closets throughout. The lower level, accessible from the family room or a private exterior entrance, serves as a complete in-law or au pair apartment, featuring a living room, dining area, a full kitchen with quartz countertops and stainless steel appliances, a bedroom, updated full bathroom, a spacious family room with a fireplace, and laundry. Set on a beautifully landscaped .84-acre lot backing to Patapsco State Park, this home’s outdoor amenities—deck, patio, screened-in porch, and sports courts—are perfect for relaxation and entertainment. All major updates have been done, including siding, windows, doors, roof, HVAC, and restored chimneys. Nestled beside Patapsco State Park, this highly sought-after community offers a peaceful retreat from the bustle of daily life while still providing convenient access to Old Ellicott City, Columbia, shopping, dining, and major commuting routes. Don’t miss your opportunity to own this extraordinary home, where luxury, comfort, and nature come together in perfect harmony. Designed for multi-generational living, this residence offers exceptional flexibility, comfort, and privacy—ensuring everyone in the family has their own space to thrive.
Sold for $1,350,000
$1,350,000
9048 Furrow Ave, Ellicott City, MD 21042
6beds
6,152sqft
Single Family Residence
Built in 1984
0.84 Acres Lot
$1,367,100 Zestimate®
$219/sqft
$7,644 Estimated rent
Home value
$1,367,100
$1.30M - $1.44M
$7,644/mo
Zestimate® history
Owner options
List your home for rent
$7,644/mo
Rent Zestimate®
Find your next renter with Zillow Rental Manager. Plus, with online applications, you can quickly screen prospective tenants – for free.
$7,644/mo
Rent Zestimate®
Refinance and save
$6,945/mo
Est. payment
Refinancing to a lower rate could help reduce your monthly payments and save thousands over the life of the loan.
$6,945/mo
Est. payment
Explore your selling options
Work with a Zillow partner agent
Leverage their expertise and Zillow's premium Showcase listings to get your home seen by more buyers.
Get startedList with your own agent
Get your home in front of millions of buyers by listing it on Zillow.
Learn how to do itSell it yourself
Take full control of how buyers see your home on Zillow by listing For Sale by Owner (FSBO).
List your homeWhat's special
Walk-in closetTwo-car garageBuilt-in shelvingCustom cabinetryWelcoming foyerStainless steel appliancesScreened-in porch
Zillow last checked:
Listing updated:
Listed by:
Dawn Whaley 410-570-2243,
Redfin Corp
Bought with:
Ashley Fremont-Smith, 581521
Cummings & Co. Realtors
Jenny Zinn, 636371
Cummings & Co. Realtors
Source: Bright MLS,MLS#: MDHW2065128
Facts & features
Interior
Bedrooms & bathrooms
- Bedrooms: 6
- Bathrooms: 5
- Full bathrooms: 4
- 1/2 bathrooms: 1
- Main level bathrooms: 1
Rooms
- Room types: Living Room, Dining Room, Primary Bedroom, Bedroom 3, Bedroom 4, Bedroom 5, Kitchen, Family Room, Foyer, Bedroom 1, Sun/Florida Room, In-Law/auPair/Suite, Laundry, Utility Room, Bedroom 6, Bathroom 2, Bathroom 3, Primary Bathroom, Full Bath, Half Bath
Primary bedroom
- Features: Attached Bathroom
- Level: Upper
Bedroom 1
- Features: Attached Bathroom
- Level: Upper
Bedroom 3
- Level: Upper
Bedroom 4
- Level: Upper
Bedroom 5
- Features: Walk-In Closet(s), Recessed Lighting
- Level: Upper
Bedroom 6
- Level: Lower
Primary bathroom
- Features: Soaking Tub, Bathroom - Stall Shower, Granite Counters, Double Sink, Flooring - Ceramic Tile, Primary Bedroom - Dressing Area, Walk-In Closet(s)
- Level: Upper
Bathroom 2
- Features: Flooring - Ceramic Tile, Bathroom - Tub Shower
- Level: Upper
Bathroom 3
- Level: Upper
Dining room
- Features: Flooring - HardWood, Chair Rail, Crown Molding
- Level: Main
Family room
- Features: Flooring - HardWood, Fireplace - Gas
- Level: Main
Family room
- Level: Lower
Foyer
- Features: Flooring - HardWood
- Level: Main
Other
- Features: Flooring - Ceramic Tile
- Level: Lower
Half bath
- Features: Flooring - HardWood
- Level: Main
Other
- Level: Lower
Kitchen
- Features: Flooring - HardWood, Built-in Features, Dining Area, Kitchen Island, Recessed Lighting, Pantry
- Level: Main
Kitchen
- Level: Lower
Laundry
- Level: Upper
Laundry
- Features: Flooring - HardWood
- Level: Main
Laundry
- Level: Lower
Living room
- Features: Flooring - HardWood, Chair Rail, Crown Molding
- Level: Main
Living room
- Level: Lower
Other
- Features: Flooring - Ceramic Tile
- Level: Main
Utility room
- Level: Lower
Heating
- Heat Pump, Electric
Cooling
- Central Air, Electric
Appliances
- Included: Microwave, Cooktop, Dishwasher, Dryer, Exhaust Fan, Extra Refrigerator/Freezer, Ice Maker, Oven, Refrigerator, Stainless Steel Appliance(s), Washer, Water Heater, Electric Water Heater
- Laundry: Main Level, Lower Level, Upper Level, Laundry Room
Features
- 2nd Kitchen, Soaking Tub, Bathroom - Stall Shower, Bathroom - Tub Shower, Bathroom - Walk-In Shower, Breakfast Area, Built-in Features, Ceiling Fan(s), Chair Railings, Crown Molding, Dining Area, Family Room Off Kitchen, Open Floorplan, Formal/Separate Dining Room, Kitchen - Gourmet, Kitchen Island, Kitchen - Table Space, Pantry, Primary Bath(s), Recessed Lighting, Upgraded Countertops, Walk-In Closet(s)
- Flooring: Ceramic Tile, Hardwood, Carpet, Wood
- Basement: Finished,Full,Interior Entry,Exterior Entry,Rear Entrance,Walk-Out Access,Windows
- Number of fireplaces: 2
- Fireplace features: Mantel(s), Wood Burning
Interior area
- Total structure area: 6,152
- Total interior livable area: 6,152 sqft
- Finished area above ground: 4,468
- Finished area below ground: 1,684
Property
Parking
- Total spaces: 2
- Parking features: Garage Faces Side, Asphalt, Attached
- Attached garage spaces: 2
- Has uncovered spaces: Yes
Accessibility
- Accessibility features: None
Features
- Levels: Three
- Stories: 3
- Patio & porch: Porch, Patio, Deck, Screened
- Exterior features: Sport Court
- Pool features: None
Lot
- Size: 0.84 Acres
Details
- Additional structures: Above Grade, Below Grade
- Parcel number: 1402284464
- Zoning: R20
- Special conditions: Standard
Construction
Type & style
- Home type: SingleFamily
- Property subtype: Single Family Residence
Materials
- Frame
- Foundation: Other
- Roof: Architectural Shingle
Condition
- Excellent
- New construction: No
- Year built: 1984
Utilities & green energy
- Sewer: Septic Exists
- Water: Public
Community & HOA
Community
- Subdivision: Patapsco Park Estates
HOA
- Has HOA: No
Location
- Region: Ellicott City
Financial & listing details
- Price per square foot: $219/sqft
- Tax assessed value: $973,367
- Annual tax amount: $12,624
- Date on market: 4/24/2026
- Listing agreement: Exclusive Right To Sell
- Ownership: Fee Simple
Price history
| Date | Event | Price |
|---|---|---|
| 5/27/2026 | Sold | $1,350,000$219/sqft |
Source:  Bright MLS #MDHW2065128 Report a problem Bright MLS #MDHW2065128 Report a problem | ||
| 4/26/2026 | Pending sale | $1,350,000$219/sqft |
Source: Bright MLS #MDHW2065128 Report a problem | ||
| 4/26/2026 | Listing removed | $1,350,000$219/sqft |
Source: Bright MLS #MDHW2065128 Report a problem | ||
| 4/24/2026 | Listed for sale | $1,350,000+108.3%$219/sqft |
Source: Bright MLS #MDHW2065128 Report a problem | ||
| 7/22/2003 | Sold | $648,000+33.6%$105/sqft |
Source: Public Record Report a problem | ||
| 6/29/2001 | Sold | $485,000$79/sqft |
Source: Public Record Report a problem | ||
Public tax history
| Year | Property taxes | Tax assessment |
|---|---|---|
| 2025 | -- | $880,333 +11.8% |
| 2024 | $8,865 +0.6% | $787,300 +0.6% |
| 2023 | $8,816 +0.6% | $782,933 -0.6% |
| 2022 | $8,767 +0.6% | $787,300 +1.7% |
| 2021 | $8,717 +3.6% | $774,200 +3.6% |
| 2020 | $8,413 +3.8% | $747,167 -3.5% |
| 2019 | $8,109 -3.8% | $774,200 +11.7% |
| 2018 | $8,428 -14.8% | $693,100 |
| 2017 | $9,894 | $693,100 +0.7% |
| 2016 | -- | $688,033 +0.4% |
| 2015 | -- | $685,500 |
| 2014 | -- | $685,500 |
| 2013 | -- | $685,500 -5.7% |
| 2012 | -- | $727,300 |
| 2011 | -- | $727,300 |
| 2010 | -- | $727,300 -10.3% |
| 2009 | -- | $810,550 +9.5% |
| 2008 | -- | $740,482 +10.5% |
| 2007 | -- | $670,416 +11.7% |
| 2006 | -- | $600,350 +11.9% |
| 2005 | -- | $536,656 +13.5% |
| 2004 | -- | $472,963 +15.6% |
| 2003 | -- | $409,270 +2.2% |
| 2002 | -- | $400,370 +2.3% |
| 2001 | -- | $391,470 +155.8% |
| 2000 | -- | $153,020 |
Find assessor info on the county website
Neighborhood: 21042
Nearby homes
- $989,2005 bd4 ba3.2k sqft9044 Furrow Ave, Ellicott City, MD 21042Off Market
- $1,026,0005 bd4 ba3.8k sqft9052 Furrow Ave, Ellicott City, MD 21042Off Market

- $1,000,400-- bd2 ba3.1k sqft9005 Elmonte Woods Way, Ellicott City, MD 21042Off Market
- $1,017,5004 bd4 ba4.1k sqft9047 Furrow Ave, Ellicott City, MD 21042Off Market
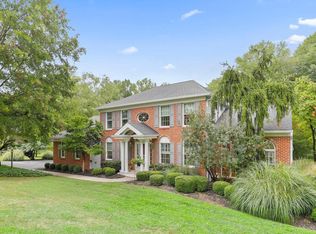
- $861,5003 bd3 ba3.4k sqft9034 Furrow Ave, Ellicott City, MD 21042Off Market
- $874,200-- bd2 ba3.1k sqft9043 Furrow Ave, Ellicott City, MD 21042Off Market
- $872,1004 bd3 ba2.2k sqft9051 Furrow Ave, Ellicott City, MD 21042Off Market
- $942,8004 bd4 ba2.7k sqft9009 Elmonte Woods Way, Ellicott City, MD 21042Off Market
Nearby schools
GreatSchools rating
- 8/10St. Johns Lane Elementary SchoolGrades: K-5Distance: 1.3 mi
- 8/10Patapsco Middle SchoolGrades: 6-8Distance: 0.8 mi
- 9/10Mount Hebron High SchoolGrades: 9-12Distance: 1.1 mi
Schools provided by the listing agent
- District: Howard County Public Schools
Source: Bright MLS. This data may not be complete. We recommend contacting the local school district to confirm school assignments for this home.
Get a cash offer in 3 minutes
Find out how much your home could sell for in as little as 3 minutes with a no-obligation cash offer.
Estimated market value
$1,367,100
Get a cash offer in 3 minutes
Find out how much your home could sell for in as little as 3 minutes with a no-obligation cash offer.
Estimated market value
$1,367,100
- Maryland
- Howard County
- Ellicott City
- 21042
- 9048 Furrow Ave
Nearby cities
Nearby zip codes
Other Ellicott City Topics
