Skip main navigation
New
  • $529,000

    9048 Maple Ave, Burr Ridge, IL 60527

    3beds
    941sqft
    : 
    $3,622/mo
    Get pre-qualified
    Single Family Residence
    Built in 1942
    1.1 Acres Lot
    $510,400 Zestimate®
    $562/sqft
    $-- HOA

    What's special

    Cozy brick homeUpdated kitchenFull basement
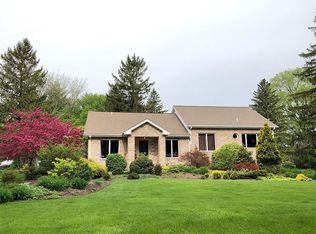
    Looking for a hidden gem? You have found it! This cozy brick home has 3 bedrooms and 2 baths and sits on over an acre lot full of trees, stay close to the city but feel like you are miles away! Unincorporated, low taxes, Pleasantdale school district, full basement, garage, updated kitchen, office, corner lot without a lot of traffic is the perfect getaway after a long day! But you're still just min from I55. Location is perfect! You can live here, build, subdivide, the possibilities are endless as your needs change. It's hard to find something so close, yet so remote feeling! Close to shopping, restaurants and everything you need! Make your appt today, this will not last! Being sold as-is.
    4 days
    |
    815
    |
    53
    |

    Zillow last checked:

    Listing updated:

    Listed by:

    Lisa Clemente, CNC 708-268-8641,

    Coldwell Banker Realty

    Source: MRED as distributed by MLS GRID,MLS#: 12717735MLS Logo

      Facts & features

      Interior

      Bedrooms & bathrooms
      • Bedrooms: 3
      • Bathrooms: 2
      • Full bathrooms: 2
      Rooms
      • Room types: Office
      Primary bedroom
      • Features: Flooring (Carpet)
      • Level: Second
      • Area: 330 Square Feet
      • Dimensions: 22X15
      Bedroom 2
      • Features: Flooring (Carpet)
      • Level: Main
      • Area: 120 Square Feet
      • Dimensions: 10X12
      Bedroom 3
      • Features: Flooring (Carpet)
      • Level: Main
      • Area: 88 Square Feet
      • Dimensions: 8X11
      Kitchen
      • Features: Flooring (Hardwood)
      • Level: Main
      • Area: 84 Square Feet
      • Dimensions: 12X7
      Living room
      • Features: Flooring (Hardwood)
      • Level: Main
      • Area: 210 Square Feet
      • Dimensions: 15X14
      Office
      • Features: Flooring (Hardwood)
      • Level: Main
      • Area: 70 Square Feet
      • Dimensions: 7X10
      Heating
      • Natural Gas, Forced Air
      Cooling
      • Central Air
      Features
      • Basement: Unfinished,Full
      Interior area
      • Total structure area: 0
      • Total interior livable area: 941 sqft

      Property

      Parking
      • Total spaces: 2
      • Parking features: Asphalt, Yes, Garage Owned, Detached, Garage
      • Garage spaces: 2
      Accessibility
      • Accessibility features: No Disability Access
      Features
      • Stories: 1.5
      Lot
      • Size: 1.1 Acres
      • Dimensions: 284X210X283X212
      Details
      • Parcel number: 23062000420000
      • Special conditions: None

      Construction

      Type & style
      • Home type: SingleFamily
      • Architectural style: Tudor
      • Property subtype: Single Family Residence
      Materials
      • Brick
      • Roof: Asphalt
      Condition
      • New construction: No
      • Year built: 1942
      • Major remodel year: 2013

      Utilities & green energy

      • Sewer: Septic Tank
      • Water: Well

      Community & HOA

      HOA
      • Services included: None
      Location
      • Region: Burr Ridge

      Financial & listing details

      • Price per square foot: $562/sqft
      • Tax assessed value: $290,230
      • Annual tax amount: $5,654
      • Date on market: 7/28/2026
      • Ownership: Fee Simple

        Estimated market value

        $510,400

        $485,000 - $536,000

        $3,197/mo

        Price history

        DateEventPrice
        7/28/2026Listed for sale$529,000+60.3%$562/sqft
        Source: MRED as distributed by MLS GRID #12717735 Report a problem
        7/31/2018Sold$330,000-5.4%$351/sqft
        Source: MRED as distributed by MLS GRID #09986166 Report a problem
        6/21/2018Pending sale$349,000$371/sqft
        Source: daprile properties #09986166 Report a problem
        6/15/2018Listed for sale$349,000+29.3%$371/sqft
        Source: daprile properties #09986166 Report a problem
        3/22/2013Sold$270,000-14.3%$287/sqft
        Source: MRED as distributed by MLS GRID #08173866 Report a problem
        1/20/2013Pending sale$315,000$335/sqft
        Source: Baird & Warner Real Estate #08173866 Report a problem
        12/6/2012Price change$315,000-6%$335/sqft
        Source: Baird & Warner Real Estate #08173866 Report a problem
        10/6/2012Price change$335,000+13.6%$356/sqft
        Source: Baird & Warner Real Estate #08173866 Report a problem
        9/6/2012Price change$295,000-49.6%$313/sqft
        Source: Re/Max Professionals Select #08096683 Report a problem
        12/31/2011Price change$584,900-6.4%$622/sqft
        Source: Re/Max Professionals Select #08096683 Report a problem
        11/18/2011Listed for sale$624,900-7.4%$664/sqft
        Source: Re/Max Professionals Select #08096683 Report a problem
        9/9/2011Listing removed$674,900$717/sqft
        Source: Honig Realty, Inc. (dba. Coldwell Banker Honig-Bell) #07719868 Report a problem
        1/30/2011Price change$674,900-15.6%$717/sqft
        Source: Coldwell Banker Honig-Bell #07719868 Report a problem
        9/10/2010Listed for sale$800,000$850/sqft
        Source: Honig Realty, Inc. (dba. Coldwell Banker Honig-Bell) #07628308 Report a problem

        Public tax history

        YearProperty taxesTax assessment
        2024-- $29,023 -12.7%
        2023$6,281 +7.5%$33,253 +23.9%
        2022$5,845 +3.5%$26,831
        2021$5,648 +3.1%$26,831
        2020$5,478 +1.6%$26,831 +0.8%
        2019$5,394 +12.5%$26,616
        2018$4,796 +3.5%$26,616
        2017$4,633 -10.5%$26,616 +1.6%
        2016$5,176 +1.3%$26,194
        2015$5,111 +5%$26,194
        2014$4,866 -7.5%$26,194 -0.1%
        2013$5,261 +21.8%$26,229
        2012$4,320 -1%$26,229
        2011$4,364 -7.7%$26,229 -25.9%
        2010$4,727 +5.6%$35,400
        2009$4,479 +15.1%$35,400 -7%
        2008$3,890 +10.3%$38,064 +25.3%
        2007$3,526 +3.2%$30,370
        2006$3,418 +2.2%$30,370
        2005$3,344 +5.9%$30,370 +40.7%
        2004$3,157 +0.9%$21,590
        2003$3,128 +7.4%$21,590
        2002$2,911 +15.3%$21,590 +18.3%
        2001$2,525 +2%$18,256
        2000$2,477 $18,256
        1999$2,477 $18,256
        Find assessor info on the county website

        Monthly payment

        Est. payment

        Payment breakdown

        Explore the cost of this home by adjusting the details. Changes won't be saved.
        All calculations are estimates and provided by Zillow, Inc. for informational purposes only. Actual amounts may vary.
        HOA fees may include property taxes on listings classified as Co-Ops. Contact the listing agent and/or owner for fee details.
        Mortgage interest rates are dependent on a number of factors, including credit score, down payment, and repayment length. Interest rate data provided by Zillow Group Marketplace, Inc. as of 1/1/1970 from various mortgage lenders with which we have lead or other similar arrangements; the Estimated Payment is an average of those rates.
        See how much you could borrow to make a competitive offer.

        Climate risks

        Neighborhood: 60527

        Getting around

        3 / 100
        Car-Dependent
        41 / 100
        Somewhat Bikeable

        Nearby schools

        GreatSchools rating
        Schools provided by the listing agent
        • District: 107

        Source: MRED as distributed by MLS GRID. This data may not be complete. We recommend contacting the local school district to confirm school assignments for this home.

        A local agent can set up tours, give advice and negotiate with sellers.

        Browse local experts

        Similar homes