Skip main navigation
Active
  • Price cut: $10K (6/3)
    $639,900

    9048 Montezuma Ave, Kalamazoo, MI 49009

    4beds
    3,575sqft
    : 
    Loading
    Get pre-qualified
    Single Family Residence
    Built in 2005
    1.86 Acres Lot
    $620,000 Zestimate®
    $179/sqft
    $-- HOA

    What's special

    Gas fireplaceLarge recreation roomTwo-story great roomFunctional workshopDaylight lower levelGranite countertopsJotul gas stove
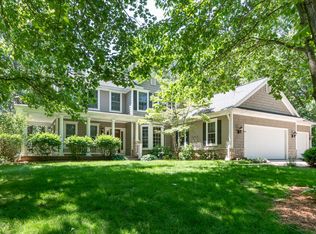
    This meticulously maintained, one-owner home in Mystic Estates offers a prime opportunity for modern living. The main level features a stunning two-story great room centered around a gas fireplace and a wall of windows overlooking the scenic backyard. The kitchen is equipped with custom maple cabinetry, granite countertops, stainless steel appliances, and a breakfast nook complemented by a formal dining room for hosting. The main floor primary suite includes a large walk in closet, private bath with a soaking tub and separate shower. A laundry room and half bath compliment the main level. Upstairs, the layout provides flexibility with three bedrooms (or two bedrooms and a spacious bonus room) and two full baths. The daylight lower level is designed for both comfort and utility, featuring a large recreation room with a Jotul gas stove, a custom wet bar with granite counter, a dedicated office with built-in shelving, and a functional workshop.
    62 days
    |
    811
    |
    42
    |

    Zillow last checked:

    Listing updated:

    Listed by:

    Brian Mitchell 269-762-9308,

    Jaqua, REALTORS 269-341-4300,

    Mark A Vickery 269-806-6673,

    Chuck Jaqua, REALTOR

    Source: MichRIC,MLS#: 26020181MLS Logo

    Loading...

      Facts & features

      Interior

      Bedrooms & bathrooms
      • Bedrooms: 4
      • Bathrooms: 4
      • Full bathrooms: 3
      • 1/2 bathrooms: 1
      • Main level bedrooms: 1
      Heating
      • Forced Air
      Cooling
      • Central Air
      Appliances
      • Included: Dishwasher, Dryer, Oven, Range, Refrigerator, Washer, Water Softener Owned
      • Laundry: Main Level
      Features
      • Wet Bar, Center Island, Eat-in Kitchen
      • Flooring: Carpet, Ceramic Tile, Engineered Hardwood, Wood
      • Windows: Window Treatments
      • Basement: Daylight,Full
      • Number of fireplaces: 1
      • Fireplace features: Gas Log, Living Room
      Interior area
      • Total structure area: 2,700
      • Total interior livable area: 3,575 sqft
      • Finished area below ground: 875

      Property

      Parking
      • Total spaces: 3
      • Parking features: Garage Faces Side, Garage Door Opener, Attached
      • Garage spaces: 3
      Features
      • Stories: 2
      Lot
      • Size: 1.86 Acres
      • Dimensions: 439 x 230 x 400 x 143
      • Features: Corner Lot
      Details
      • Parcel number: 0905430320

      Construction

      Type & style
      • Home type: SingleFamily
      • Architectural style: Traditional
      • Property subtype: Single Family Residence
      Materials
      • Vinyl Siding
      • Roof: Composition
      Condition
      • New construction: No
      • Year built: 2005
      Details
      • Builder name: Peterson Custom Builders

      Utilities & green energy

      • Sewer: Septic Tank
      • Water: Public
      • Utilities for property: Phone Connected, Natural Gas Connected, Cable Connected

      Community & HOA

      Community
      • Subdivision: Mystic Estates
      Location
      • Region: Kalamazoo

      Financial & listing details

      • Price per square foot: $179/sqft
      • Tax assessed value: $257,940
      • Annual tax amount: $8,453
      • Date on market: 5/6/2026
      • Listing terms: Cash,Conventional
      • Road surface type: Paved

        Estimated market value

        $620,000

        $589,000 - $651,000

        $3,933/mo

        Price history

        DateEventPrice
        6/3/2026Price change$639,900-1.5%$179/sqft
        Source: MichRIC #26020181 Report a problem
        5/6/2026Listed for sale$649,900+72.4%$182/sqft
        Source: MichRIC #26020181 Report a problem
        1/27/2006Sold$377,000+539%$105/sqft
        Source: Public Record Report a problem
        5/19/2005Sold$59,000$17/sqft
        Source: Public Record Report a problem

        Public tax history

        YearProperty taxesTax assessment
        2025$8,217 +4.7%$306,500 +7.6%
        2024$7,851 $284,900 +7.9%
        2023-- $264,000 +8.2%
        2022-- $244,000 +11.3%
        2021-- $219,300 +1.9%
        2020-- $215,300 +0.7%
        2018-- $213,700 -1%
        2017-- $215,800
        2016-- $215,800 +10.9%
        2015-- $194,600
        2014-- $194,600 +1.6%
        2013-- $191,500 +3.5%
        2012-- $185,100 -4.1%
        2011-- $193,100 +3.2%
        2010-- $187,100 -6%
        2009-- $199,000
        2008-- $199,000 +623.6%
        2004-- $27,500

        Find assessor info on the county website

        Monthly payment

        Est. payment

        Payment breakdown

        Explore the cost of this home by adjusting the details. Changes won't be saved.
        All calculations are estimates and provided by Zillow, Inc. for informational purposes only. Actual amounts may vary.
        HOA fees may include property taxes on listings classified as Co-Ops. Contact the listing agent and/or owner for fee details.
        Mortgage interest rates are dependent on a number of factors, including credit score, down payment, and repayment length. Interest rate data provided by Zillow Group Marketplace, Inc. as of 1/1/1970 from various mortgage lenders with which we have lead or other similar arrangements; the Estimated Payment is an average of those rates.
        See how much you could borrow to make a competitive offer.

        Climate risks

        Neighborhood: 49009

        Getting around

        3 / 100
        Car-Dependent
        24 / 100
        Somewhat Bikeable

        Nearby schools

        GreatSchools rating

        A local agent can set up tours, give advice and negotiate with sellers.

        Browse local experts

        Similar homes

        Skip to the end of the carouselSkip to the beginning of the carousel