Skip main navigation
Sold
  • Price Unknown

    9048 N Seymour Ave, Kansas City, MO 64153

    4beds
    2,800sqft
    Single Family Residence
    Built in 2015
    0.25 Acres Lot
    $555,200 Zestimate®
    $--/sqft
    $4,266 Estimated rent

    Home value

    $555,200

    $527,000 - $583,000

    $4,266/mo

    Zestimate® history
    Loading
    Loading...

    Owner options

    List your home for rent

    $4,266/mo

    Rent Zestimate®

    Find your next renter with Zillow Rental Manager. Plus, with online applications, you can quickly screen prospective tenants – for free.

    Learn more

    $4,266/mo

    Rent Zestimate®

    Refinance and save

    $525/mo

    Est. payment

    Refinancing to a lower rate could help reduce your monthly payments and save thousands over the life of the loan.

    See today's rates

    $525/mo

    Est. payment

    Explore your selling options

    Work with a Zillow partner agent

    Leverage their expertise and Zillow's premium Showcase listings to get your home seen by more buyers.

    Get started

    List with your own agent

    Get your home in front of millions of buyers by listing it on Zillow.

    Learn how to do it

    Sell it yourself

    Take full control of how buyers see your home on Zillow by listing For Sale by Owner (FSBO).

    List your home

    What's special

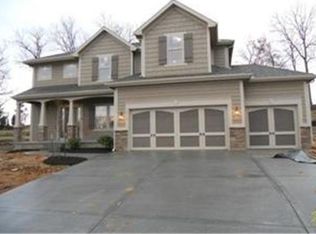
    Welcome to Your Forever Home in Riverstone! Nestled in the heart of the sought-after Riverstone neighborhood and within the top-rated Park Hill school district, this 4-bedroom, 3.1-bathroom home offers an unbeatable blend of comfort, style, and convenience. Located just minutes from the airport and Zona Rosa, you’ll have easy access to everything you need! Main Level Perks: Chef’s Kitchen: Whip up culinary masterpieces in a kitchen boasting granite countertops, a spacious pantry, wood floors, and a large island perfect for gatherings. Warm & Inviting Living Room: Unwind by the fireplace in a generous living space made for both cozy nights in and lively get-togethers. Home Office: A private office on the main floor provides a quiet, productive space. Handy Drop Zone: Keep your essentials organized and accessible with a convenient drop zone. Outdoor Oasis: Sip your morning coffee or enjoy evening relaxation on the covered deck, blending indoor and outdoor living. Upstairs Retreats: Flexible Loft Space: Create a playroom, media room, or reading nook in this versatile area. Primary Suite Sanctuary: Pamper yourself in a primary suite featuring a double vanity, spacious walk-in closet, and a serene vibe for winding down. Room for Everyone: Three more generous guest rooms and two full baths offer plenty of room for family and friends. Unfinished Walk-Out Basement: With a covered patio and endless possibilities, this basement is your blank canvas—ideal for a home gym, entertainment area, workshop, or guest suite. If you’re looking for the perfect mix of elegance, space, and location, this Riverstone gem is it. Schedule your visit and make it yours today!

    Zillow last checked:

    Listing updated:

    Listed by:

    Dani Beyer Team 816-321-0120,

    Keller Williams KC North,

    Dani Beyer 816-716-5172,

    Keller Williams KC North

    Bought with:

    Natasha Temple, 2002029966

    Real Broker, LLC-MO

    Source: Heartland MLS as distributed by MLS GRID,MLS#: 2519858MLS Logo

    Facts & features

    Interior

    Bedrooms & bathrooms
    • Bedrooms: 4
    • Bathrooms: 4
    • Full bathrooms: 3
    • 1/2 bathrooms: 1
    Primary bedroom
    • Features: Carpet, Ceiling Fan(s), Walk-In Closet(s)
    • Level: Second
    • Dimensions: 16.5 x 15.7
    Bedroom 2
    • Features: Carpet, Ceiling Fan(s), Walk-In Closet(s)
    • Level: Second
    • Dimensions: 11.8 x 11.8
    Bedroom 3
    • Features: Carpet, Ceiling Fan(s), Walk-In Closet(s)
    • Level: Second
    • Dimensions: 11.8 x 11.8
    Bedroom 4
    • Features: Carpet, Ceiling Fan(s), Walk-In Closet(s)
    • Level: Second
    • Dimensions: 13.4 x 11.4
    Primary bathroom
    • Features: Ceramic Tiles, Double Vanity, Separate Shower And Tub
    • Level: Second
    Bathroom 2
    • Features: Ceramic Tiles, Shower Only
    • Level: Second
    Bathroom 3
    • Features: Ceramic Tiles, Double Vanity, Shower Over Tub
    • Level: Second
    Breakfast room
    • Level: First
    Half bath
    • Level: First
    Kitchen
    • Features: Granite Counters, Kitchen Island, Pantry
    • Level: First
    • Dimensions: 25.6 x 18
    Laundry
    • Features: Built-in Features, Ceramic Tiles
    • Level: Second
    Living room
    • Features: Built-in Features, Carpet, Ceiling Fan(s), Fireplace
    • Level: First
    • Dimensions: 13.2 x 23.4
    Loft
    • Level: Second
    Office
    • Features: Carpet
    • Level: First
    • Dimensions: 11.8 x 12.5
    Heating
    • Electric, Natural Gas
    Cooling
    • Attic Fan, Electric
    Appliances
    • Included: Dishwasher, Disposal, Microwave, Gas Range, Water Softener
    • Laundry: Bedroom Level, Laundry Room
    Features
    • Ceiling Fan(s), Custom Cabinets, Kitchen Island, Pantry, Walk-In Closet(s)
    • Flooring: Carpet, Tile, Wood
    • Windows: Thermal Windows
    • Basement: Full,Walk-Out Access
    • Number of fireplaces: 1
    • Fireplace features: Family Room
    Interior area
    • Total structure area: 2,800
    • Total interior livable area: 2,800 sqft
    • Finished area above ground: 2,800
    • Finished area below ground: 0

    Property

    Parking
    • Total spaces: 3
    • Parking features: Attached, Garage Faces Front
    • Attached garage spaces: 3
    Features
    • Patio & porch: Deck, Covered, Patio
    • Spa features: Bath
    Lot
    • Size: 0.25 Acres
    • Features: City Lot
    Details
    • Parcel number: 201001300005015000
    • Other equipment: Back Flow Device

    Construction

    Type & style
    • Home type: SingleFamily
    • Architectural style: Traditional
    • Property subtype: Single Family Residence
    Materials
    • Stone & Frame, Stone Trim
    • Roof: Composition
    Condition
    • Year built: 2015
    Details
    • Builder model: Solace
    • Builder name: Brookeview Homes

    Utilities & green energy

    • Sewer: Public Sewer
    • Water: Public

    Community & HOA

    Community
    • Security: Security System, Smoke Detector(s)
    • Subdivision: Riverstone
    HOA
    • Has HOA: Yes
    • Amenities included: Pool, Trail(s)
    • HOA fee: $525 annually
    Location
    • Region: Kansas City

    Financial & listing details

    • Tax assessed value: $423,332
    • Annual tax amount: $6,472
    • Date on market: 11/14/2024
    • Listing terms: Cash,Conventional,FHA,VA Loan
    • Ownership: Estate/Trust

    Price history

    DateEventPrice
    3/3/2025Sold--
    Source: Heartland MLS as distributed by MLS GRID #2519858 Report a problem
    1/4/2025Pending sale$535,000$191/sqft
    Source: Heartland MLS as distributed by MLS GRID #2519858 Report a problem
    11/14/2024Listed for sale$535,000-2.7%$191/sqft
    Source: Heartland MLS as distributed by MLS GRID #2519858 Report a problem
    11/11/2024Listing removed$550,000$196/sqft
    Source: Heartland MLS as distributed by MLS GRID #2499375 Report a problem
    9/20/2024Price change$550,000-1.8%$196/sqft
    Source: Heartland MLS as distributed by MLS GRID #2499375 Report a problem
    8/16/2024Price change$560,000-2.6%$200/sqft
    Source: Heartland MLS as distributed by MLS GRID #2499375 Report a problem
    7/16/2024Listed for sale$575,000+47.4%$205/sqft
    Source: Heartland MLS as distributed by MLS GRID #2499375 Report a problem
    10/24/2016Sold--
    Source: Heartland MLS as distributed by MLS GRID #1955030 Report a problem
    7/25/2016Price change$390,000-0.6%$139/sqft
    Source: ReeceNichols Parkville #1955030 Report a problem
    7/7/2016Listed for sale$392,500$140/sqft
    Source: ReeceNichols Parkville #1955030 Report a problem
    5/13/2016Pending sale$392,500$140/sqft
    Source: ReeceNichols Parkville #1955030 Report a problem
    8/22/2015Listed for sale$392,500$140/sqft
    Source: ReeceNichols Liberty #1955030 Report a problem

    Public tax history

    YearProperty taxesTax assessment
    2025$7,234 +11.6%$80,433
    2024$6,480 +0.1%$80,433
    2023$6,472 -3.1%$80,433
    2022$6,682 -0.3%$80,433
    2021$6,701 +7.5%$80,433 +9.1%
    2020$6,232 $73,711
    2018-- $73,711
    2017$4,022 +248.2%$73,711 +431.8%
    2016$1,155 -0.3%$13,861
    2015$1,159 -5.9%$13,861
    2013$1,231 $13,861
    2012-- $13,861
    2011-- $13,861
    2010-- $13,861
    2009-- $13,861
    Find assessor info on the county website

    Neighborhood: Prairie Point

    Nearby schools

    GreatSchools rating
    Schools provided by the listing agent
    • Elementary: Renner
    • Middle: Congress
    • High: Park Hill

    Source: Heartland MLS as distributed by MLS GRID. This data may not be complete. We recommend contacting the local school district to confirm school assignments for this home.

    Get a cash offer in 3 minutes
    Find out how much your home could sell for in as little as 3 minutes with a no-obligation cash offer.
    Estimated market value
    $555,200
    Get a cash offer in 3 minutes
    Find out how much your home could sell for in as little as 3 minutes with a no-obligation cash offer.
    Estimated market value
    $555,200