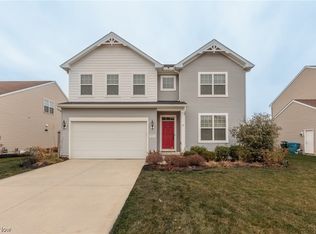
Welcome to 9048 Shady Elm Drive, located in the Shady Reserve community of Olmsted Township. Built in 2016 and meticulously maintained, this 4-bedroom colonial offers over 3,600 square feet of finished living space where thoughtful design meets everyday comfort. From the moment you step inside, luxury vinyl plank flooring flows throughout the main level, setting the tone for a home that feels open, connected, and inviting. The extended family room is anchored by a striking stone gas fireplace, a natural gathering place that draws people together and makes the home feel instantly warm. At the heart of the home, the kitchen was intentionally designed for gathering. An oversized island with seating, beverage refrigerator, generous cabinetry, and seamless flow into the living space create an effortless flow for entertaining, celebrating, and everyday moments alike. Upstairs, four well-appointed bedrooms provide space and flexibility, including a peaceful primary suite with a walk-in closet and private en suite bath. Second-floor laundry adds convenience where it matters most. The finished lower level extends the living experience with approximately 1,100 additional square feet, featuring a built-in bar, dedicated storage, and flexible space ideal for hosting, movie nights, or simply unwinding. Outside, enjoy a low-maintenance composite deck, welcoming front porch, and a classic stone and vinyl exterior. The 2-car garage with an additional half-bay extension offers valuable storage and versatility rarely found at this price point. Situated in Olmsted Township, residents benefit from township tax advantages, the award-winning Olmsted Falls School District, and easy access to I-480 and the Ohio Turnpike making everyday life both convenient and connected. This home is truly meant for gathering designed to bring people together, support the rhythm of daily life, and create the moments that turn a house into a home. Now is your opportunity to experience it in person.
Closed
$500,000
9048 Shady Elm Ln, Olmsted Falls, OH 44138
4beds
3,656sqft
Single Family Residence
Built in 2017
8,454 Square Feet Lot
$507,400 Zestimate®
$137/sqft
$3,294 Estimated rent
Home value
$507,400
$472,000 - $548,000
$3,294/mo
Zestimate® history
Owner options
List your home for rent
$3,294/mo
Rent Zestimate®
Find your next renter with Zillow Rental Manager. Plus, with online applications, you can quickly screen prospective tenants – for free.
$3,294/mo
Rent Zestimate®
Refinance and save
$4,067/mo
Est. payment
Refinancing to a lower rate could help reduce your monthly payments and save thousands over the life of the loan.
$4,067/mo
Est. payment
Explore your selling options
Work with a Zillow partner agent
Leverage their expertise and Zillow's premium Showcase listings to get your home seen by more buyers.
Get startedList with your own agent
Get your home in front of millions of buyers by listing it on Zillow.
Learn how to do itSell it yourself
Take full control of how buyers see your home on Zillow by listing For Sale by Owner (FSBO).
List your homeWhat's special
Second-floor laundryWelcoming front porchFour well-appointed bedroomsLow-maintenance composite deckBuilt-in barBeverage refrigeratorExtended family room
Zillow last checked:
Listing updated:
Listed by:
Maria T Pettet 440-567-4498 maria@ihgcle.com,
Keller Williams Elevate
Bought with:
Alex Dargay, 2019000272
RE/MAX Above & Beyond
Source: MLS Now,MLS#: 5185773 Originating MLS: Akron Cleveland Association of REALTORS
Originating MLS: Akron Cleveland Association of REALTORSFacts & features
Interior
Bedrooms & bathrooms
- Bedrooms: 4
- Bathrooms: 3
- Full bathrooms: 2
- 1/2 bathrooms: 1
- Main level bathrooms: 1
Heating
- Forced Air
Cooling
- Central Air
Appliances
- Included: Dishwasher, Disposal, Microwave, Range, Refrigerator
- Laundry: Upper Level
Features
- Basement: Finished
- Number of fireplaces: 1
- Fireplace features: Gas
Interior area
- Total structure area: 3,656
- Total interior livable area: 3,656 sqft
- Finished area above ground: 2,556
- Finished area below ground: 1,100
Property
Parking
- Total spaces: 2
- Parking features: Attached, Garage
- Attached garage spaces: 2
Features
- Levels: Three Or More
- Patio & porch: Deck, Front Porch
Lot
- Size: 8,454 Square Feet
Details
- Parcel number: 26516087
- Special conditions: Standard
Construction
Type & style
- Home type: SingleFamily
- Architectural style: Colonial
- Property subtype: Single Family Residence
Materials
- Stone Veneer, Vinyl Siding
- Roof: Shingle
Condition
- Year built: 2017
Utilities & green energy
- Sewer: Public Sewer
- Water: Public
Community & HOA
Community
- Subdivision: Schady Reserve Sub 1
HOA
- Has HOA: Yes
- Services included: Common Area Maintenance
- HOA fee: $550 annually
- HOA name: Shady Reserve Home Owners Association
Location
- Region: Olmsted Falls
Financial & listing details
- Price per square foot: $137/sqft
- Tax assessed value: $423,000
- Annual tax amount: $10,695
- Date on market: 2/13/2026
- Cumulative days on market: 2 days
Price history
| Date | Event | Price |
|---|---|---|
| 3/24/2026 | Sold | $500,000+5.3%$137/sqft |
Source:  MLS Now #5185773 Report a problem MLS Now #5185773 Report a problem | ||
| 2/16/2026 | Pending sale | $474,900$130/sqft |
Source: MLS Now #5185773 Report a problem | ||
| 2/13/2026 | Listed for sale | $474,900+64.7%$130/sqft |
Source: MLS Now #5185773 Report a problem | ||
| 3/15/2017 | Sold | $288,268$79/sqft |
Source:  MLS Now #3887808 Report a problem MLS Now #3887808 Report a problem | ||
Public tax history
| Year | Property taxes | Tax assessment |
|---|---|---|
| 2025 | $10,173 -0.9% | $148,050 |
| 2024 | $10,261 +12.5% | $148,050 +37.9% |
| 2023 | $9,120 +0.6% | $107,350 |
| 2022 | $9,069 +0.9% | $107,350 |
| 2021 | $8,988 -3.3% | $107,350 +9% |
| 2020 | $9,291 +8.7% | $98,490 |
| 2019 | $8,549 +1.4% | $98,490 |
| 2018 | $8,427 +295.6% | $98,490 +468.3% |
| 2017 | $2,130 | $17,330 |
Find assessor info on the county website
Neighborhood: 44138
Nearby homes
- $525,7004 bd4 ba3.3k sqft9054 Shady Elm Ln, Olmsted Twp, OH 44138Off Market
- $498,5003 bd2 ba2.9k sqft9042 Shady Elm Ln, Olmsted Twp, OH 44138Off Market
- $424,1004 bd2 ba2.5k sqft9060 Shady Elm Ln, Olmsted Township, OH 44138Off Market
- $440,0004 bd4 ba3.8k sqft9036 Shady Elm Ln, Olmsted Twp, OH 44138Sold
- $556,6004 bd2 ba2.5k sqft9041 Sweet Gum Trl, Olmsted Township, OH 44138Off Market
- $455,5003 bd2 ba1.9k sqft9047 Sweet Gum Trl, Olmsted Township, OH 44138Off Market
- $--8,459 Square Feet9047 Sweet Gum Trl, Olmsted Twp, OH 44138Off Market
- $558,8004 bd3 ba3.1k sqft9051 Shady Elm Ln, Olmsted Twp, OH 44138Off Market
Nearby schools
GreatSchools rating
- 8/10Olmsted Falls Intermediate BuildingGrades: 4-5Distance: 0.7 mi
- 6/10Olmsted Falls Middle SchoolGrades: 6-8Distance: 0.7 mi
- 9/10Olmsted Falls High SchoolGrades: 9-12Distance: 1 mi
Schools provided by the listing agent
- District: Olmsted Falls CSD - 1822
Source: MLS Now. This data may not be complete. We recommend contacting the local school district to confirm school assignments for this home.
Get a cash offer in 3 minutes
Find out how much your home could sell for in as little as 3 minutes with a no-obligation cash offer.
Estimated market value
$507,400
Get a cash offer in 3 minutes
Find out how much your home could sell for in as little as 3 minutes with a no-obligation cash offer.
Estimated market value
$507,400
- Ohio
- Cuyahoga County
- Olmsted Falls
- 44138
- 9048 Shady Elm Ln
Nearby cities
Nearby zip codes
Other Olmsted Falls Topics
