Welcome to 9049 Allison Court! Step inside and you'll be amazed at this spacious home! Large, open Living/Dining area, Kitchen with breakfast area can be converted to one LARGE kitchen! Main level living offers 2 sizable Bedrooms, 2 Full Baths and a smaller room formerly used as a library/office ...Can now be reconverted to a small bedroom or nursery! Square footage does not include the partially finished basement which offers plenty of finished space with (3) additional rooms, finished closet/storage room and a 3rd full Bath!
You'll enjoy meals with a view of the plentiful azaleas and established landscape.
Warm weather will find you entertaining on your screened porch! The 24' x 24' Workshop is the envy of every guest who spent time here! Workshop can serve as a She-Shed, Man Cave, Detached Garage or converted to In-Law quarters! Make your appointment today! With 1.30 acres, this unique property won't last long! This well built is ready for the next owner to customize and make it their own to! Buyer to perform all due diligence deemed important to them. *PROPERTY SOLD AS-IS''
Sold for $275,000
Street View
$275,000
9049 Allison Ct, Douglasville, GA 30134
3beds
1,887sqft
Single Family Residence
Built in 1981
1.31 Acres Lot
$265,200 Zestimate®
$146/sqft
$1,876 Estimated rent
Home value
$265,200
$225,000 - $310,000
$1,876/mo
Zestimate® history
Owner options
List your home for rent
$1,876/mo
Rent Zestimate®
Find your next renter with Zillow Rental Manager. Plus, with online applications, you can quickly screen prospective tenants – for free.
$1,876/mo
Rent Zestimate®
Refinance and save
$1,785/mo
Est. payment
Refinancing to a lower rate could help reduce your monthly payments and save thousands over the life of the loan.
$1,785/mo
Est. payment
Explore your selling options
Work with a Zillow partner agent
Leverage their expertise and Zillow's premium Showcase listings to get your home seen by more buyers.
Get startedList with your own agent
Get your home in front of millions of buyers by listing it on Zillow.
Learn how to do itSell it yourself
Take full control of how buyers see your home on Zillow by listing For Sale by Owner (FSBO).
List your homeWhat's special
Screened porchEstablished landscapeKitchen with breakfast areaSizable bedrooms
Zillow last checked:
Listing updated:
Listed by:
Susan M Castle 423-785-7534,
Horizon Sotheby's International Realty
Bought with:
Comps Non Member Licensee
COMPS ONLY
Source: Greater Chattanooga Realtors,MLS#: 1510218
Facts & features
Interior
Bedrooms & bathrooms
- Bedrooms: 3
- Bathrooms: 3
- Full bathrooms: 3
Primary bedroom
- Level: First
Bedroom
- Level: First
Bedroom
- Level: First
Primary bathroom
- Description: EnSuite Full with Jetted Tub
- Level: First
Bathroom
- Description: Full
- Level: First
Bathroom
- Description: Full
- Level: Basement
Dining room
- Level: First
Kitchen
- Level: First
Laundry
- Level: Basement
Living room
- Level: First
Office
- Level: Basement
Other
- Level: Basement
Other
- Level: Basement
Heating
- Central
Cooling
- Central Air, Electric
Appliances
- Included: Dishwasher, Free-Standing Electric Range, Water Heater
- Laundry: In Basement, Washer Hookup
Features
- Bookcases, Cedar Closet(s), Laminate Counters, Storage, Walk-In Closet(s), Separate Shower, Tub/shower Combo, En Suite
- Flooring: Carpet, Tile, Vinyl
- Windows: Blinds, Bay Window(s)
- Basement: Full,Partially Finished
- Number of fireplaces: 1
- Fireplace features: Living Room
Interior area
- Total structure area: 1,887
- Total interior livable area: 1,887 sqft
- Finished area above ground: 1,887
- Finished area below ground: 0
Property
Parking
- Total spaces: 2
- Parking features: Asphalt, Driveway, Garage, Garage Door Opener, Paved, Garage Faces Side
- Attached garage spaces: 2
Accessibility
- Accessibility features: Accessible Central Living Area
Features
- Levels: One
- Stories: 1
- Patio & porch: Covered, Rear Porch, Porch - Screened
- Exterior features: Garden, Rain Gutters
- Pool features: None
- Fencing: None
Lot
- Size: 1.31 Acres
- Dimensions: 234 x 239 x 234 x 244 irr
- Features: Back Yard, Corner Lot, Front Yard, Many Trees, Sloped Up
Details
- Additional structures: See Remarks, Workshop
- Parcel number: 0022015 C 072
- Special conditions: Probate Listing
- Other equipment: None
Construction
Type & style
- Home type: SingleFamily
- Architectural style: Ranch
- Property subtype: Single Family Residence
Materials
- Brick
- Foundation: Block
- Roof: Asphalt,Shingle
Condition
- Fixer
- New construction: No
- Year built: 1981
Utilities & green energy
- Sewer: Septic Tank
- Water: Public
- Utilities for property: Cable Connected, Electricity Connected, Phone Connected, Water Connected
Community & HOA
Community
- Features: None
- Subdivision: J. C. Crawley
HOA
- Has HOA: No
Location
- Region: Douglasville
Financial & listing details
- Price per square foot: $146/sqft
- Tax assessed value: $313,300
- Annual tax amount: $5,700
- Date on market: 4/21/2025
- Listing terms: Cash,Conventional
- Inclusions: Free Standing electric range, dishwasher. Gas water heater. Gas furnace in workshop
- Road surface type: Asphalt
Price history
| Date | Event | Price |
|---|---|---|
| 6/30/2025 | Sold | $275,000-21.4%$146/sqft |
Source: Greater Chattanooga Realtors #1510218 Report a problem | ||
| 5/26/2025 | Contingent | $350,000$185/sqft |
Source: Greater Chattanooga Realtors #1510218 Report a problem | ||
| 4/21/2025 | Listed for sale | $350,000$185/sqft |
Source: Greater Chattanooga Realtors #1510218 Report a problem | ||
| 4/11/2025 | Contingent | $350,000$185/sqft |
Source: Greater Chattanooga Realtors #1510218 Report a problem | ||
| 4/2/2025 | Listed for sale | $350,000$185/sqft |
Source: Greater Chattanooga Realtors #1510218 Report a problem | ||
Public tax history
| Year | Property taxes | Tax assessment |
|---|---|---|
| 2025 | $5,194 +153.5% | $125,320 |
| 2024 | $2,049 +34.9% | $125,320 +5.1% |
| 2023 | $1,520 -16.1% | $119,280 +7.7% |
| 2022 | $1,812 +16.1% | $110,720 +17.4% |
| 2021 | $1,561 +6.5% | $94,280 |
| 2020 | $1,466 +1.6% | $94,280 +3% |
| 2019 | $1,443 -1.5% | $91,560 +2.1% |
| 2018 | $1,465 +4.6% | $89,720 +14.9% |
| 2017 | $1,401 +1.5% | $78,080 +2.5% |
| 2016 | $1,381 -2.1% | $76,160 +2% |
| 2015 | $1,411 | $74,640 +7.2% |
| 2014 | $1,411 +11.3% | $69,600 -6% |
| 2013 | $1,267 | $74,040 |
| 2012 | -- | -- |
| 2011 | -- | -- |
| 2010 | -- | -- |
| 2009 | $980 +16.2% | -- |
| 2007 | $843 +4.3% | -- |
| 2006 | $808 +7% | -- |
| 2005 | $755 | -- |
| 2004 | -- | -- |
| 2003 | $674 -8.1% | -- |
| 2002 | $734 -35.8% | -- |
| 2001 | $1,143 -7.7% | -- |
| 2000 | $1,238 | -- |
Find assessor info on the county website
Neighborhood: 30134
Nearby homes
- $68,000-- bd-- ba-- sqftAllison Ct, Douglasville, GA 30134Off Market
- $68,000-- bd-- ba-- sqftOrchard Dr, Douglasville, GA 30134Off Market
- $533,0004 bd3 ba3.3k sqft6414 Elizabeth Dr, Douglasville, GA 30134Off Market
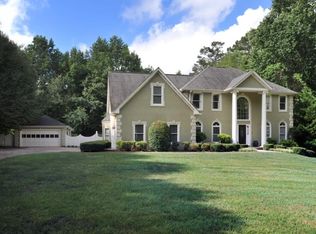
- $391,2005 bd3 ba3.6k sqft6399 Allison Ct, Douglasville, GA 30134Off Market
- $620,0006 bd4 ba4.3k sqft9040 Allison Ct, Douglasville, GA 30134Off Market
- $524,3004 bd3 ba3.8k sqft6420 Allison Ct, Douglasville, GA 30134Off Market
- $410,4003 bd3 ba2.4k sqft6406 Allison Ct, Douglasville, GA 30134Off Market
- $416,6003 bd2 ba2.8k sqft6400 Elizabeth Dr, Douglasville, GA 30134Off Market
Nearby schools
GreatSchools rating
- 4/10Burnett Elementary SchoolGrades: PK-5Distance: 1.5 mi
- 5/10Chestnut Log Middle SchoolGrades: 6-8Distance: 2.6 mi
- 5/10Douglas County High SchoolGrades: 9-12Distance: 0.5 mi
Schools provided by the listing agent
- Elementary: Burnett Elementary
- Middle: Chestnut Log Middle
- High: Douglas County High
Source: Greater Chattanooga Realtors. This data may not be complete. We recommend contacting the local school district to confirm school assignments for this home.
Get a cash offer in 3 minutes
Find out how much your home could sell for in as little as 3 minutes with a no-obligation cash offer.
Estimated market value
$265,200
Get a cash offer in 3 minutes
Find out how much your home could sell for in as little as 3 minutes with a no-obligation cash offer.
Estimated market value
$265,200
- Georgia
- Douglas County
- Douglasville
- 30134
- 9049 Allison Ct
