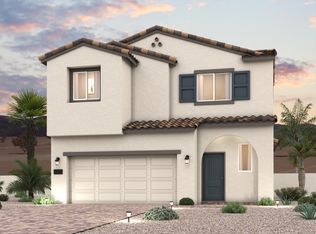
Residence 1602 at Sierra at Skyeview offers stylish two-story living in a unique home design where each residence shares a private drive with neighboring homes, creating a low maintenance setting in the desirable Skye Canyon planned community. On the main level, enjoy an open-concept layout that seamlessly connects the great room, nook, and spacious kitchen, featuring a generous center island and walk-in pantry. The flow makes it perfect for entertaining or relaxing after a busy day. Upstairs, you'll find two secondary bedrooms, a full bath, and a convenient laundry room. The private owner’s suite offers a walk-in closet plus a second slider closet for additional storage, along with a bathroom featuring dual vanities and a walk-in shower.
Pending
$452,000
9049 Damson St, Las Vegas, NV 89166
3beds
1,602sqft
Single Family Residence
Built in 2026
2,178 Square Feet Lot
$447,500 Zestimate®
$282/sqft
$130/mo HOA
What's special
Open-concept layoutPrivate driveTwo-story livingTwo secondary bedroomsSpacious kitchenBathroom featuring dual vanitiesWalk-in pantry
- 35 days
- 5
- 0
Likely to sell faster than
Zillow last checked:
Listing updated:
Listed by:
Kindar Ashford B.0146989 702-600-9588,
Century Communities of Nevada
Source: LVR,MLS#: 2794722 Originating MLS: Greater Las Vegas Association of Realtors Inc
Originating MLS: Greater Las Vegas Association of Realtors IncFacts & features
Interior
Bedrooms & bathrooms
- Bedrooms: 3
- Bathrooms: 3
- Full bathrooms: 2
- 1/2 bathrooms: 1
Primary bedroom
- Description: Pbr Separate From Other,Upstairs,Walk-In Closet(s)
- Dimensions: 15x13
Bedroom 2
- Description: Closet,Upstairs
- Dimensions: 11x11
Bedroom 3
- Description: Closet,Upstairs
- Dimensions: 11x10
Primary bathroom
- Description: Double Sink,Shower Only
Dining room
- Description: Breakfast Nook/Eating Area
- Dimensions: 14x9
Great room
- Description: Downstairs
- Dimensions: 12x14
Kitchen
- Description: Breakfast Bar/Counter,Island,Pantry,Quartz Countertops
Heating
- Central, Gas
Cooling
- Central Air, Electric
Appliances
- Included: Dishwasher, Disposal, Gas Range, Microwave
- Laundry: Gas Dryer Hookup, Laundry Room, Upper Level
Features
- Flooring: Carpet, Luxury Vinyl Plank
- Windows: Double Pane Windows, Low-Emissivity Windows
- Has fireplace: No
Interior area
- Total structure area: 1,602
- Total interior livable area: 1,602 sqft
Video & virtual tour
Property
Parking
- Total spaces: 2
- Parking features: Attached, Finished Garage, Garage, Inside Entrance, Private
- Attached garage spaces: 2
Features
- Stories: 2
- Exterior features: Barbecue, Sprinkler/Irrigation
- Pool features: Association
- Fencing: Block,Back Yard
Lot
- Size: 2,178 Square Feet
- Features: Drip Irrigation/Bubblers, Desert Landscaping, Landscaped, Rocks
Details
- Parcel number: 12612117014
- Zoning description: Single Family
- Horse amenities: None
Construction
Type & style
- Home type: SingleFamily
- Architectural style: Two Story
- Property subtype: Single Family Residence
Materials
- Frame, Stucco, Drywall
- Roof: Pitched,Tile
Condition
- Under Construction
- New construction: Yes
- Year built: 2026
Details
- Builder model: 83121602
- Builder name: Century Co
Utilities & green energy
- Electric: Photovoltaics None
- Sewer: Public Sewer
- Water: Public
- Utilities for property: Underground Utilities
Green energy
- Energy efficient items: Windows
Community & HOA
Community
- Subdivision: SKYE CANYON PARCEL 5.06 PHASE 3B
HOA
- Has HOA: Yes
- Amenities included: Basketball Court, Clubhouse, Fitness Center, Jogging Path, Playground, Pool, Recreation Room, Security, Tennis Court(s)
- Services included: Association Management
- HOA fee: $280 quarterly
- HOA name: Skye Canyon HOA
- HOA phone: 702-361-6640
- Second HOA fee: $110 quarterly
Location
- Region: Las Vegas
Financial & listing details
- Price per square foot: $282/sqft
- Annual tax amount: $943
- Date on market: 7/29/2026
- Listing agreement: Exclusive Right To Sell
- Listing terms: Cash,Conventional,FHA,VA Loan
- Ownership: Single Family Residential
- Road surface type: Paved
Estimated market value
$447,500
$425,000 - $470,000
$2,315/mo
Price history
| Date | Event | Price |
|---|---|---|
| 8/3/2026 | Pending sale | $452,000$282/sqft |
Source:  LVR #2794722 Report a problem LVR #2794722 Report a problem | ||
| 7/26/2026 | Listed for sale | $452,000+0.4%$282/sqft |
Source:  Century Communities Report a problem Century Communities Report a problem | ||
| 6/27/2026 | Listing removed | $450,000$281/sqft |
Source: Century Communities Report a problem | ||
| 6/14/2026 | Listed for sale | $450,000$281/sqft |
Source: Century Communities Report a problem | ||
Public tax history
| Year | Property taxes | Tax assessment |
|---|---|---|
| 2026 | -- | -- |
Find assessor info on the county website
Monthly payment
Est. payment
Payment breakdown
Explore the cost of this home by adjusting the details. Changes won't be saved.Climate risks
Neighborhood: 89166
Nearby schools
Schools provided by the listing agent
- Elementary: Divich, Kenneth,Divich, Kenneth
- Middle: Escobedo Edmundo
- High: Arbor View
Source: LVR. This data may not be complete. We recommend contacting the local school district to confirm school assignments for this home.
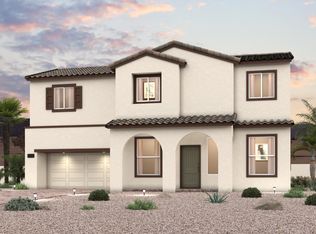
- from $451,9903 bd3 ba1.7k sqftResidence 1708 Plan, Sierra at Skyeview, Las Vegas, NV 89166New Construction
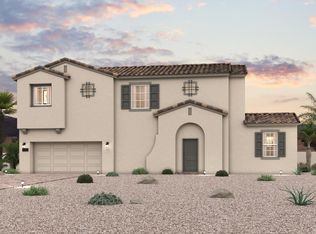
- from $471,9903 bd3 ba1.9k sqftResidence 1965 Plan, Sierra at Skyeview, Las Vegas, NV 89166New Construction
- from $436,9903 bd3 ba1.6k sqftResidence 1602 Plan, Sierra at Skyeview, Las Vegas, NV 89166New Construction
- $486,0003 bd3 ba1.7k sqft9053 Damson St, Las Vegas, NV 89166Pending

Similar homes
- $456,0003 bd3 ba1.6k sqft9037 Damson St, Las Vegas, NV 89166New Construction
 LVR
LVR - $439,0003 bd3 ba1.6k sqft9085 Damson St, Las Vegas, NV 89166New ConstructionLVR

- from $442,9003 bd3 ba1.6k sqftWheeler Plan, Topaz at Skye Canyon, Las Vegas, NV 89166New Construction
 LGI Homes
 - $500,7104 bd3 ba1.9k sqft9065 Damson St, Las Vegas, NV 89166New Construction
 LVR
LVR
