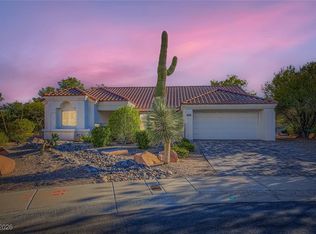
$30K PRICE IMPROVEMENT Discover an exceptional lifestyle within the vibrant Sun City community. This residence, nestled on a beautifully landscaped cul-de-sac lot, offers a harmonious blend of comfort and elegance. The spacious living and dining room combination boasts soaring ceilings, creating an open and airy atmosphere. The family room provides a cozy retreat with a charming fireplace and a convenient wet bar, perfect for entertaining guests. The gourmet kitchen is a chef's delight, featuring granite countertops, stainless steel appliances, double ovens, abundant pantry space, and both a breakfast bar and nook. A dedicated office with a built-in desk and workstation provides an ideal space for productivity. The primary bedroom offers two closets for ample storage and an ensuite bath with dual sinks, a separate tub, and a shower for a spa-like experience. Throughout the home, enjoy the sophisticated touch of plantation shutters and a combination of hardwood and tile flooring. Exterior features include a covered patio, back yard access and a fully landscaped yard with flowering trees, rose bushes, and a lemon tree. There is plenty of shade for relaxation. The property also boasts a pavered walkway, a cart driveway, an extra-wide garage with an 18-foot door, built-in storage, a workbench, and an epoxied driveway, along with a dedicated golf cart garage. Residents of Sun City enjoy unparalleled amenities, including three golf courses, four community centers, fitness centers, indoor and outdoor pools and spas, pickleball, tennis courts, roving security, and over 80 clubs, ensuring a truly enriched living experience.
This property is not currently displayed as for sale or rent on Zillow. This may be different from what's on other websites or public sources.