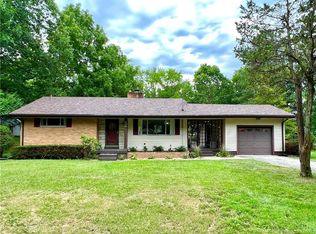
Located in prime Butler Township, ideally situated just 10 miles from Dayton International Airport, this exquisite 1.5-story brick and aluminum residence offers access to a surplus of transportation options and diverse local amenities. This prime property is strategically positioned on a generous .59-acre corner lot, blending both convenience and a touch of tranquility. The residence has been meticulously transformed through an extensive and thorough 7-month renovation project, ensuring a modern and comfortable living experience.
The renovations include a new roof, new kitchen, two updated and renovated bathrooms, HVAC run to the primary bedroom and family room. New paint, baseboards and floor coverings throughout the home. New paint and floor coverings added to the finished basement. New gravel drive, garage door and front door. The 2nd floor bedroom is perfect for a kids room or an office area. The property has a one car built in garage and a two car detached garage.
This home is a must see! Take advantage of this exceptional opportunity in a sought-after location. The listed square footage (per public records) is inaccurate per owner. The actual square footage is 1612 sq ft per owner and verified measurements.
Sold for $255,000
$255,000
9049 Hanley Dr, Dayton, OH 45414
4beds
1,378sqft
Single Family Residence
Built in 1958
0.6 Acres Lot
$269,600 Zestimate®
$185/sqft
$1,789 Estimated rent
Home value
$269,600
$243,000 - $299,000
$1,789/mo
Zestimate® history
Owner options
List your home for rent
$1,789/mo
Rent Zestimate®
Find your next renter with Zillow Rental Manager. Plus, with online applications, you can quickly screen prospective tenants – for free.
$1,789/mo
Rent Zestimate®
Refinance and save
$1,741/mo
Est. payment
Refinancing to a lower rate could help reduce your monthly payments and save thousands over the life of the loan.
$1,741/mo
Est. payment
Explore your selling options
Work with a Zillow partner agent
Leverage their expertise and Zillow's premium Showcase listings to get your home seen by more buyers.
Get startedList with your own agent
Get your home in front of millions of buyers by listing it on Zillow.
Learn how to do itSell it yourself
Take full control of how buyers see your home on Zillow by listing For Sale by Owner (FSBO).
List your homeWhat's special
Two car detached garageFinished basementCorner lotUpdated and renovated bathroomsNew kitchenNew roof
Zillow last checked:
Listing updated:
Listed by:
R. Scott Davis (937)626-3991,
Julie Phillips Real Estate
Bought with:
Test Member
Test Office
Peter Chabris, 2002018867
Keller Williams Seven Hills
Source: DABR MLS,MLS#: 922503 Originating MLS: Dayton Area Board of REALTORS
Originating MLS: Dayton Area Board of REALTORSFacts & features
Interior
Bedrooms & bathrooms
- Bedrooms: 4
- Bathrooms: 2
- Full bathrooms: 2
- Main level bathrooms: 2
Bedroom
- Level: Main
- Dimensions: 15 x 14
Bedroom
- Level: Main
- Dimensions: 11 x 11
Bedroom
- Level: Main
- Dimensions: 11 x 8
Bedroom
- Level: Second
- Dimensions: 14 x 9
Dining room
- Level: Main
- Dimensions: 12 x 9
Family room
- Level: Main
- Dimensions: 17 x 15
Kitchen
- Level: Main
- Dimensions: 12 x 8
Living room
- Level: Main
- Dimensions: 18 x 12
Recreation
- Level: Basement
- Dimensions: 22 x 11
Heating
- Forced Air, Oil
Cooling
- Central Air
Appliances
- Included: Electric Water Heater
Features
- Granite Counters, Remodeled
- Windows: Aluminum Frames, Double Hung
- Basement: Partial,Partially Finished
Interior area
- Total structure area: 1,378
- Total interior livable area: 1,378 sqft
Property
Parking
- Total spaces: 1
- Parking features: Built In, Detached, Garage, One Car Garage, Two Car Garage
- Garage spaces: 1
Features
- Levels: One and One Half
- Patio & porch: Deck, Porch
- Exterior features: Deck, Porch, Storage
Lot
- Size: 0.6 Acres
- Dimensions: 200 x 130 x 199 x 130
Details
- Additional structures: Shed(s)
- Parcel number: A01203220005
- Zoning: Residential
- Zoning description: Residential
Construction
Type & style
- Home type: SingleFamily
- Architectural style: Cape Cod
- Property subtype: Single Family Residence
Materials
- Aluminum Siding, Brick
Condition
- Year built: 1958
Utilities & green energy
- Sewer: Septic Tank
- Water: Well
- Utilities for property: Septic Available, Water Available
Community & HOA
Community
- Subdivision: Little York Acres
HOA
- Has HOA: No
Location
- Region: Dayton
Financial & listing details
- Price per square foot: $185/sqft
- Tax assessed value: $116,390
- Annual tax amount: $2,639
- Date on market: 10/24/2024
- Date available: 10/24/2024
- Listing terms: Conventional,FHA
Price history
| Date | Event | Price |
|---|---|---|
| 4/29/2025 | Sold | $255,000-4.9%$185/sqft |
Source:  DABR MLS #922503 Report a problem DABR MLS #922503 Report a problem | ||
| 3/20/2025 | Contingent | $268,000$194/sqft |
Source: DABR MLS #922503 Report a problem | ||
| 3/6/2025 | Price change | $268,000-0.4%$194/sqft |
Source: DABR MLS #922503 Report a problem | ||
| 2/13/2025 | Listed for sale | $269,000$195/sqft |
Source: DABR MLS #922503 Report a problem | ||
| 2/13/2025 | Pending sale | $269,000$195/sqft |
Source: DABR MLS #922503 Report a problem | ||
| 1/17/2025 | Price change | $269,000-1.8%$195/sqft |
Source: DABR MLS #922503 Report a problem | ||
| 12/2/2024 | Price change | $274,000-1.8%$199/sqft |
Source: DABR MLS #922503 Report a problem | ||
| 11/9/2024 | Price change | $279,000-3.5%$202/sqft |
Source: DABR MLS #922503 Report a problem | ||
| 10/24/2024 | Listed for sale | $289,000+110.9%$210/sqft |
Source: DABR MLS #922503 Report a problem | ||
| 3/7/2024 | Sold | $137,000-8.6%$99/sqft |
Source: DABR MLS #890146 Report a problem | ||
| 2/25/2024 | Pending sale | $149,900$109/sqft |
Source: DABR MLS #890146 Report a problem | ||
| 1/25/2024 | Listed for sale | $149,900-7.8%$109/sqft |
Source: DABR MLS #890146 Report a problem | ||
| 12/22/2023 | Listing removed | -- |
Source: DABR MLS #890146 Report a problem | ||
| 9/13/2023 | Price change | $162,500-1.5%$118/sqft |
Source: DABR MLS #890146 Report a problem | ||
| 8/29/2023 | Price change | $164,900-8.3%$120/sqft |
Source: DABR MLS #890146 Report a problem | ||
| 8/4/2023 | Listed for sale | $179,900+52.5%$131/sqft |
Source: DABR MLS #890146 Report a problem | ||
| 4/2/1998 | Sold | $118,000$86/sqft |
Source: Public Record Report a problem | ||
Public tax history
| Year | Property taxes | Tax assessment |
|---|---|---|
| 2025 | $2,639 -14.2% | $40,730 |
| 2024 | $3,075 +57.1% | $40,730 |
| 2023 | $1,957 -3.5% | $40,730 +17% |
| 2022 | $2,028 -24.9% | $34,820 |
| 2021 | $2,701 +0.1% | $34,820 |
| 2020 | $2,699 -9.8% | $34,820 -1.4% |
| 2019 | $2,994 -0.2% | $35,320 |
| 2018 | $2,999 +0.7% | $35,320 |
| 2017 | $2,979 +12.9% | $35,320 +15.2% |
| 2016 | $2,638 +4.1% | $30,660 |
| 2015 | $2,533 +1.3% | $30,660 |
| 2014 | $2,502 | $30,660 |
Find assessor info on the county website
Neighborhood: 45414
Nearby homes
- $201,2002 bd1 ba3k sqft468 Little York Rd, Dayton, OH 45414Off Market
- $317,7003 bd2 ba2.1k sqft9039 Hanley Dr, Dayton, OH 45414Off Market
- $277,0004 bd2 ba1.7k sqft504 Little York Rd, Dayton, OH 45414Off Market
- $--871 Square Feet519 Little York Rd, Dayton, OH 45414Off Market
- $--0.63 Acres519 Little York Rd, Dayton, OH 45414Off Market
- $10,0601.23 Acres519 Little York Rd, Dayton, OH 45414Off Market
- $166,0002 bd1 ba1.4k sqft460 Little York Rd, Dayton, OH 45414Off Market
- $28,220-- bd-- ba-- sqft544 Kepler Rd, Dayton, OH 45414Off Market
Nearby schools
GreatSchools rating
- NAHelke Elementary SchoolGrades: PK-KDistance: 3 mi
- 6/10Morton Middle SchoolGrades: 6-8Distance: 2 mi
- 7/10Butler High SchoolGrades: 9-12Distance: 3.9 mi
Schools provided by the listing agent
- District: Vandalia-Butler
Source: DABR MLS. This data may not be complete. We recommend contacting the local school district to confirm school assignments for this home.
Get a cash offer in 3 minutes
Find out how much your home could sell for in as little as 3 minutes with a no-obligation cash offer.
Estimated market value
$269,600
Get a cash offer in 3 minutes
Find out how much your home could sell for in as little as 3 minutes with a no-obligation cash offer.
Estimated market value
$269,600
- Ohio
- Montgomery County
- Dayton
- 45414
- 9049 Hanley Dr
Nearby cities
Nearby neighborhoods
Nearby zip codes
Other Dayton Topics
