Fully remodeled designer residence in the heart of McCormick Ranch, showcasing exceptional craftsmanship and premier finishes throughout. Dramatic vaulted ceilings anchor the living room, while the primary suite features soaring 10-foot ceilings, creating an open and airy retreat. A striking 20-foot sliding glass door seamlessly connects the living space to the outdoors, perfect for Arizona living.
Custom 9½-inch wide-plank hardwood flooring flows throughout the home, complemented by exquisite quartzite countertops and a statement 10-foot kitchen island. The chef's kitchen is outfitted with premium Monogram and Thermador appliances, custom Salt Italian cabinetry, and thoughtfully curated details. Additional upgrades include Level 5 drywall, Lutron dimmers throughout, designer lighting, marble accents, custom-sized doors, and luxury fixtures by Brizo, Blanco, Kohler, and Emtek.
The resort-style backyard is equally impressive, featuring travertine pavers, lush grassy areas, mature landscaping highlighted by striking Japanese orchids, an outdoor shower, and extensive custom lighting. Designed for privacy, ease, and low maintenance, this exceptional home is ideal as a full-time residence or a perfect lock-and-leave retreat.
This home features a fully integrated smart audio-video and automation system throughout. Every zone is equipped with Apple TV for seamless app-based streaming and control. High-performance Ubiquiti enterprise Wi-Fi ensures fast, reliable coverage across the entire property.
Security and surveillance are powered by an Alarm.com system with real-time alerts and remote monitoring capabilities. Lighting is controlled by a Lutron smart lighting system for elegant, one-touch ambiance and automated schedules. Whole-home audio is distributed through a Sonos system, allowing music to be played in any room or across the house at once.
All systems can be easily managed from a smartphone or tablet for effortless, intuitive control of the home's entertainment, lighting, and security.
Sold for $2,250,000
$2,250,000
9049 N 81ST Street, Scottsdale, AZ 85258
4beds
2,842sqft
Single Family Residence
Built in 1981
10,716 Square Feet Lot
$2,249,500 Zestimate®
$792/sqft
$6,442 Estimated rent
Home value
$2,249,500
$2.07M - $2.45M
$6,442/mo
Zestimate® history
Owner options
List your home for rent
$6,442/mo
Rent Zestimate®
Find your next renter with Zillow Rental Manager. Plus, with online applications, you can quickly screen prospective tenants – for free.
$6,442/mo
Rent Zestimate®
Refinance and save
$10,531/mo
Est. payment
Refinancing to a lower rate could help reduce your monthly payments and save thousands over the life of the loan.
$10,531/mo
Est. payment
Explore your selling options
Work with a Zillow partner agent
Leverage their expertise and Zillow's premium Showcase listings to get your home seen by more buyers.
Get startedList with your own agent
Get your home in front of millions of buyers by listing it on Zillow.
Learn how to do itSell it yourself
Take full control of how buyers see your home on Zillow by listing For Sale by Owner (FSBO).
List your homeWhat's special
Outdoor showerLush grassy areasCustom salt italian cabinetryFully remodeled designer residenceTravertine paversLutron dimmers throughoutDesigner lighting
Zillow last checked:
Listing updated:
Listed by:
Zoya Pedenko 480-307-1764,
Compass
Bought with:
Larissa Hoss, SA670946000
Compass
Source: ARMLS,MLS#: 6956367
Facts & features
Interior
Bedrooms & bathrooms
- Bedrooms: 4
- Bathrooms: 3
- Full bathrooms: 2
- 1/2 bathrooms: 1
Primary bedroom
- Area: 239.36
- Dimensions: 18.70 x 12.80
Bedroom 2
- Area: 141.04
- Dimensions: 10.95 x 12.88
Exercise room
- Area: 144.18
- Dimensions: 10.76 x 13.40
Office
- Area: 150.19
- Dimensions: 11.15 x 13.47
Heating
- ENERGY STAR Qualified Equipment, Electric
Cooling
- Central Air, Ceiling Fan(s), ENERGY STAR Qualified Equipment, Programmable Thmstat
Appliances
- Included: Built-in Microwave, Dishwasher, Disposal, Electric Cooktop
- Laundry: Engy Star (See Rmks)
Features
- Double Vanity, 9+ Flat Ceilings, No Interior Steps, Vaulted Ceiling(s), Kitchen Island, Full Bth Master Bdrm, Separate Shwr & Tub
- Flooring: Stone, Wood
- Windows: Low Emissivity Windows, Double Pane Windows, ENERGY STAR Qualified Windows
- Has basement: No
- Number of fireplaces: 1
Interior area
- Total structure area: 2,842
- Total interior livable area: 2,842 sqft
Property
Parking
- Total spaces: 4
- Parking features: Garage Door Opener
- Garage spaces: 2
- Uncovered spaces: 2
Features
- Stories: 1
- Exterior features: Built-in Barbecue
- Has private pool: Yes
- Pool features: Variable Speed Pump
- Spa features: None
- Fencing: Block
Lot
- Size: 10,716 Square Feet
- Features: North/South Exposure, Sprinklers In Front, Desert Back, Desert Front, Grass Front, Grass Back, Auto Timer H2O Front, Auto Timer H2O Back
Details
- Parcel number: 17558587
- Special conditions: Owner/Agent
Construction
Type & style
- Home type: SingleFamily
- Architectural style: Contemporary,Ranch
- Property subtype: Single Family Residence
Materials
- Synthetic Stucco, Block
- Roof: Tile,Foam
Condition
- Year built: 1981
Details
- Builder name: Golden Heritage
Utilities & green energy
- Electric: 220 Volts in Kitchen
- Sewer: Public Sewer
- Water: City Water
Community & HOA
Community
- Subdivision: HERITAGE TERRACE
HOA
- Has HOA: Yes
- Services included: No Fees
- HOA fee: $250 annually
- HOA name: MRPOA
- HOA phone: 480-860-1122
Location
- Region: Scottsdale
Financial & listing details
- Price per square foot: $792/sqft
- Tax assessed value: $949,200
- Annual tax amount: $3,592
- Date on market: 1/8/2026
- Cumulative days on market: 116 days
- Listing terms: Cash,Conventional
- Ownership: Fee Simple
- Electric utility on property: Yes
Price history
| Date | Event | Price |
|---|---|---|
| 5/11/2026 | Sold | $2,250,000-4.3%$792/sqft |
Source:  ARMLS #6956367 Report a problem ARMLS #6956367 Report a problem | ||
| 5/4/2026 | Pending sale | $2,350,000$827/sqft |
Source: ARMLS #6956367 Report a problem | ||
| 1/8/2026 | Listed for sale | $2,350,000$827/sqft |
Source: ARMLS #6956367 Report a problem | ||
| 7/14/2025 | Listing removed | $2,350,000$827/sqft |
Source: ARMLS #6854778 Report a problem | ||
| 4/21/2025 | Listed for sale | $2,350,000+7.1%$827/sqft |
Source: ARMLS #6854778 Report a problem | ||
| 2/2/2024 | Sold | $2,195,000$772/sqft |
Source: ARMLS #6644103 Report a problem | ||
| 12/31/2023 | Pending sale | $2,195,000$772/sqft |
Source: ARMLS #6644103 Report a problem | ||
| 12/29/2023 | Listed for sale | $2,195,000+46.4%$772/sqft |
Source: ARMLS #6644103 Report a problem | ||
| 4/6/2022 | Sold | $1,499,000$527/sqft |
Source: Public Record Report a problem | ||
| 3/3/2022 | Listed for sale | $1,499,000+124.7%$527/sqft |
Source: ARMLS #6353569 Report a problem | ||
| 11/30/2012 | Sold | $667,000+15%$235/sqft |
Source: Public Record Report a problem | ||
| 3/31/2011 | Sold | $580,000-4.9%$204/sqft |
Source: Public Record Report a problem | ||
| 3/4/2011 | Price change | $609,900-1.6%$215/sqft |
Source: Inclusive Realty Report a problem | ||
| 3/1/2011 | Listed for sale | $619,900+8.8%$218/sqft |
Source: Inclusive Realty Report a problem | ||
| 12/6/2007 | Sold | $570,000$201/sqft |
Source: Public Record Report a problem | ||
Public tax history
| Year | Property taxes | Tax assessment |
|---|---|---|
| 2025 | $3,538 +5.1% | $94,920 -4% |
| 2024 | $3,365 +1.3% | $98,850 +84.7% |
| 2023 | $3,320 +4.8% | $53,532 -10.8% |
| 2022 | $3,169 -6.7% | $60,000 +8.5% |
| 2021 | $3,396 +2.9% | $55,310 +6.5% |
| 2020 | $3,299 +2.3% | $51,930 +4% |
| 2019 | $3,223 | $49,920 +6.4% |
| 2018 | $3,223 +5.9% | $46,910 +3% |
| 2017 | $3,043 +6.1% | $45,550 +4.4% |
| 2016 | $2,868 +2.9% | $43,610 +3.5% |
| 2015 | $2,788 | $42,120 +19.6% |
| 2014 | -- | $35,230 +12.3% |
| 2013 | -- | $31,370 |
| 2012 | -- | $31,370 -4.5% |
| 2011 | -- | $32,860 -19.2% |
| 2010 | -- | $40,680 -24.3% |
| 2009 | -- | $53,750 -1.6% |
| 2008 | -- | $54,600 +9.9% |
| 2007 | -- | $49,700 +67.6% |
| 2006 | -- | $29,650 |
| 2005 | -- | $29,650 +10.2% |
| 2004 | -- | $26,900 |
| 2003 | -- | $26,900 +13.7% |
| 2002 | -- | $23,650 |
Find assessor info on the county website
Neighborhood: 85258
Nearby homes
- $1,302,800-- bd3 ba2.3k sqft9029 N 81st St, Scottsdale, AZ 85258Off Market
- $1,512,5003 bd2 ba2.7k sqft8103 E Del Pico Dr, Scottsdale, AZ 85258Off Market
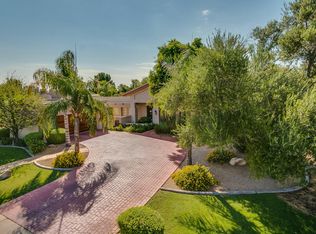
- $1,314,9003 bd2 ba2.1k sqft8127 E Del Pico Dr, Scottsdale, AZ 85258Off Market

- $1,661,500-- bd3 ba2.6k sqft8151 E Del Pico Dr, Scottsdale, AZ 85258Off Market
- $1,279,500-- bd3 ba2.6k sqft9026 N 81st St, Scottsdale, AZ 85258Off Market
- $1,600,0004 bd3 ba2.7k sqft9014 N 81st St, Scottsdale, AZ 85258Sold
- $1,328,2004 bd2 ba2.7k sqft9004 N 82nd St, Scottsdale, AZ 85258Off Market
- $1,406,0004 bd2 ba2.7k sqft9002 N 81st St, Scottsdale, AZ 85258Off Market
Nearby schools
GreatSchools rating
- 10/10Cochise Elementary SchoolGrades: PK-5Distance: 0.5 mi
- 9/10Cocopah Middle SchoolGrades: 6-8Distance: 2.4 mi
- 9/10Chaparral High SchoolGrades: 9-12Distance: 1.7 mi
Schools provided by the listing agent
- Elementary: Cochise Elementary School
- Middle: Cocopah Middle School
- High: Chaparral High School
- District: Scottsdale Unified District
Source: ARMLS. This data may not be complete. We recommend contacting the local school district to confirm school assignments for this home.
Get a cash offer in 3 minutes
Find out how much your home could sell for in as little as 3 minutes with a no-obligation cash offer.
Estimated market value
$2,249,500
Get a cash offer in 3 minutes
Find out how much your home could sell for in as little as 3 minutes with a no-obligation cash offer.
Estimated market value
$2,249,500
- Arizona
- Maricopa County
- Scottsdale
- 85258
- 9049 N 81ST Street
Nearby cities
Nearby neighborhoods
Nearby zip codes
Other Scottsdale Topics
