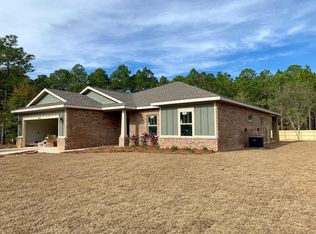
In a prime East Navarre location, this full brick Craftsman home sits on a generous size lot with 2,040 square feet, four bedrooms, two full baths, and a two-car garage. Built in 2019, it's been well cared for and recently updated with new LVP flooring throughout - no carpet to worry about. The open-concept kitchen and living area show off modern finishes and stainless appliances, making it an easy space to cook and gather. The master suite is a true retreat with a frameless glass shower, separate tub and shower setup, and a large walk-in closet. Outside, gutters have been added and the backyard is fully fenced, with the property stretching about 22 feet beyond the fence line. The covered patio is perfect for relaxing or entertaining, and the extended driveway concrete gives you plenty of room for a boat or toys. A partially floored attic above the garage adds bonus storage. Fabric shields are included for peace of mind, and this home is ready for its next owners to move in and enjoy.VA Assumable loan available at 2.87%.
Sold for $430,000
$430,000
9049 Quail Roost Dr, Navarre, FL 32566
4beds
2,035sqft
Single Family Residence
Built in 2019
0.48 Acres Lot
$440,500 Zestimate®
$211/sqft
$2,419 Estimated rent
Home value
$440,500
$401,000 - $485,000
$2,419/mo
Zestimate® history
Owner options
List your home for rent
$2,419/mo
Rent Zestimate®
Find your next renter with Zillow Rental Manager. Plus, with online applications, you can quickly screen prospective tenants – for free.
$2,419/mo
Rent Zestimate®
Refinance and save
$2,786/mo
Est. payment
Refinancing to a lower rate could help reduce your monthly payments and save thousands over the life of the loan.
$2,786/mo
Est. payment
Explore your selling options
Work with a Zillow partner agent
Leverage their expertise and Zillow's premium Showcase listings to get your home seen by more buyers.
Get startedList with your own agent
Get your home in front of millions of buyers by listing it on Zillow.
Learn how to do itSell it yourself
Take full control of how buyers see your home on Zillow by listing For Sale by Owner (FSBO).
List your homeWhat's special
Modern finishesFull brick craftsman homeGenerous size lotMaster suiteCovered patioStainless appliancesFrameless glass shower
Zillow last checked:
Listing updated:
Listed by:
Missy L McDonald 850-830-5535,
Red Hot Realty,
Maggie A Veach 770-361-2489,
Red Hot Realty
Bought with:
Cora J Rasmussen, 3494056
Realty ONE Group Emerald Coast
Source: ECAOR,MLS#: 985601
Facts & features
Interior
Bedrooms & bathrooms
- Bedrooms: 4
- Bathrooms: 2
- Full bathrooms: 2
Bedroom
- Description: primary
- Level: First
- Area: 221 Square Feet
- Dimensions: 17 x 13
Bedroom
- Level: First
- Area: 156 Square Feet
- Dimensions: 13 x 12
Bedroom
- Level: First
- Area: 156 Square Feet
- Dimensions: 13 x 12
Bedroom
- Level: First
- Area: 156 Square Feet
- Dimensions: 13 x 12
Bathroom
- Description: primary
- Level: First
- Area: 216 Square Feet
- Dimensions: 24 x 9
Bathroom
- Level: First
- Area: 80 Square Feet
- Dimensions: 10 x 8
Other
- Level: First
- Area: 324 Square Feet
- Dimensions: 27 x 12
Dining room
- Level: First
- Area: 140 Square Feet
- Dimensions: 14 x 10
Family room
- Level: First
- Area: 336 Square Feet
- Dimensions: 21 x 16
Garage
- Level: First
- Area: 462 Square Feet
- Dimensions: 22 x 21
Kitchen
- Level: First
- Area: 238 Square Feet
- Dimensions: 17 x 14
Laundry
- Level: First
- Area: 63 Square Feet
- Dimensions: 9 x 7
Heating
- Central
Cooling
- Central Air, Ceiling Fan(s)
Appliances
- Included: Cooktop, Dishwasher, Microwave, Electric Water Heater
- Laundry: Washer/Dryer Hookup
Features
- Crown Molding, Tray Ceiling(s)
- Flooring: Tile, Vinyl, Carpet
- Windows: Double Pane Windows
- Common walls with other units/homes: No Common Walls
Interior area
- Total structure area: 2,035
- Total interior livable area: 2,035 sqft
Property
Parking
- Total spaces: 2
- Parking features: Garage Door Opener, Garage
- Garage spaces: 2
Features
- Stories: 1
- Patio & porch: Covered
- Exterior features: Lawn Pump, Sprinkler System
- Fencing: Privacy
Lot
- Size: 0.48 Acres
- Dimensions: 164 x 82
- Features: Interior Lot
Details
- Parcel number: 152S260000001360000
- Zoning description: Horses Allowed, Resid Single Family
Construction
Type & style
- Home type: SingleFamily
- Architectural style: Craftsman
- Property subtype: Single Family Residence
Materials
- Frame, Brick, Siding Brick Some, Trim Vinyl, Siding CmntFbrHrdBrd
- Foundation: Slab
- Roof: Shingle,Roof Pitched
Condition
- Construction Complete
- New construction: No
- Year built: 2019
Utilities & green energy
- Water: Public
Community & HOA
Community
- Security: Smoke Detector(s)
- Subdivision: East Navarre
Location
- Region: Navarre
Financial & listing details
- Price per square foot: $211/sqft
- Annual tax amount: $2,529
- Date on market: 10/17/2025
- Road surface type: Paved
Price history
| Date | Event | Price |
|---|---|---|
| 11/19/2025 | Sold | $430,000$211/sqft |
Source:  ECAOR #985601 Report a problem ECAOR #985601 Report a problem | ||
| 10/18/2025 | Pending sale | $430,000$211/sqft |
Source: ECAOR #985601 Report a problem | ||
| 10/17/2025 | Listed for sale | $430,000+52%$211/sqft |
Source: ECAOR #985601 Report a problem | ||
| 3/8/2019 | Sold | $282,950+3.1%$139/sqft |
Source:  Navarre Area BOR #812889 Report a problem Navarre Area BOR #812889 Report a problem | ||
| 12/21/2018 | Listed for sale | $274,500$135/sqft |
Source: RAMSEY & WALKER REAL ESTATE, INC. #812889 Report a problem | ||
Public tax history
Tax history is unavailable.
Neighborhood: 32566
Nearby homes
- $440,1004 bd2 ba2k sqft9051 Quail Roost Dr, Navarre, FL 32566Off Market
- $442,1004 bd2 ba2k sqft9057 Quail Roost Dr, Navarre, FL 32566Off Market
- $283,4003 bd2 ba1.7k sqft9037 Quail Roost Dr, Navarre, FL 32566Off Market
- $291,8003 bd2 ba2k sqft9065 Quail Roost Dr, Navarre, FL 32566Off Market

- $465,3004 bd2 ba2k sqft9071 Quail Roost Dr, Navarre, FL 32566Off Market
- $--0.511 Acres9071 Quail Roost, Navarre, FL 32566Off Market
- $373,0003 bd2 ba1.6k sqft9044 Quail Roost Dr, Navarre, FL 32566Off Market
- $499,7004 bd2 ba2k sqft9031 Quail Roost Dr, Navarre, FL 32566Off Market
Nearby schools
GreatSchools rating
- NAHolley-Navarre Primary SchoolGrades: PK-2Distance: 2.7 mi
- 7/10Holley-Navarre Middle SchoolGrades: 6-8Distance: 2.7 mi
- 5/10Navarre High SchoolGrades: 9-12Distance: 1.2 mi
Schools provided by the listing agent
- Elementary: Holley-Navarre
- Middle: Holley-Navarre
- High: Navarre
Source: ECAOR. This data may not be complete. We recommend contacting the local school district to confirm school assignments for this home.


Get pre-qualified for a loan
At Zillow Home Loans, we can pre-qualify you in as little as 5 minutes with no impact to your credit score.An equal housing lender. NMLS #10287.
Sell for more on Zillow
Get a Zillow Showcase℠ listing at no additional cost and you could sell for .
$440,500
2% more
+$8,810
With Zillow Showcase(estimated)
$449,310
- Florida
- Santa Rosa County
- Navarre
- 32566
- 9049 Quail Roost Dr
Nearby cities
Nearby zip codes
Other Navarre Topics
