Skip main navigation
Sold for $865,000
  • $865,000

    9049 Route 166, Creal Springs, IL 62922

    5beds
    7,313sqft
    Single Family Residence, Residential
    Built in 1978
    97 Acres Lot
    $865,700 Zestimate®
    $118/sqft
    $2,051 Estimated rent

    Home value

    $865,700

    $779,000 - $961,000

    $2,051/mo

    Zestimate® history
    Loading
    Loading...

    Owner options

    List your home for rent

    $2,051/mo

    Rent Zestimate®

    Find your next renter with Zillow Rental Manager. Plus, with online applications, you can quickly screen prospective tenants – for free.

    Learn more

    $2,051/mo

    Rent Zestimate®

    Refinance and save

    $6,165/mo

    Est. payment

    Refinancing to a lower rate could help reduce your monthly payments and save thousands over the life of the loan.

    See today's rates

    $6,165/mo

    Est. payment

    Explore your selling options

    Work with a Zillow partner agent

    Leverage their expertise and Zillow's premium Showcase listings to get your home seen by more buyers.

    Get started

    List with your own agent

    Get your home in front of millions of buyers by listing it on Zillow.

    Learn how to do it

    Sell it yourself

    Take full control of how buyers see your home on Zillow by listing For Sale by Owner (FSBO).

    List your home

    What's special

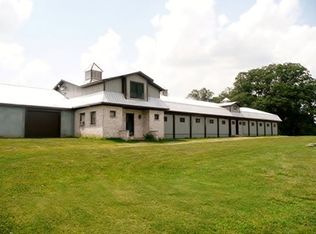
    Welcome to Oak Ridge Manor-an extraordinary French Provincial estate set on 97 picturesque acres just outside Marion, IL. Beyond the gated entrance, a stately brick home with a circular drive offers timeless elegance and exceptional space, featuring 6 generously sized bedrooms, each with its own private ensuite. The main level is designed for both grand entertaining and everyday living, showcasing a stunning entry foyer, formal dining room, spacious living room, cozy family room, expansive kitchen, sunroom, and a convenient half bath. Two gas fireplaces add warmth and charm, while a large rear deck provides the perfect place to relax and take in the surrounding views. Upstairs, the luxurious primary suite offers a true retreat with a private sitting area, gas fireplace, balcony access, and a spa-like bathroom complete with double vanities, a jetted tub, and separate shower. Two additional bedrooms with ensuites are located on the second level, while the third floor features another private bedroom and bath along with an office boasting incredible views. The walkout basement offers a full living space of its own, including a large family/recreation room with gas fireplace, an additional bedroom and bath with its own fireplace, a sitting or playroom, laundry area, half bath, and an expansive workshop. Just outside, a charming wood-burning fireplace and scenic pathway lead to the stunning pool area. Above the attached 4-car garage, you'll find a spacious private suite.

    Zillow last checked:

    Listing updated:

    Listed by:

    Melissa A Plant mplant618@gmail.com,

    COLDWELL BANKER J D THOMPSON

    Bought with:

    Melissa A Plant, 471021640

    COLDWELL BANKER J D THOMPSON

    Source: RMLS Alliance as distributed by MLS GRID,MLS#: PA1267455MLS LogoOriginating MLS: Peoria Area Association of Realtors

    Facts & features

    Interior

    Bedrooms & bathrooms
    • Bedrooms: 5
    • Bathrooms: 10
    • Full bathrooms: 6
    • 1/2 bathrooms: 4
    Bedroom 1
    • Level: Upper
    • Dimensions: 17ft 0in x 13ft 0in
    Bedroom 2
    • Level: Upper
    • Dimensions: 18ft 0in x 15ft 0in
    Bedroom 3
    • Level: Upper
    • Dimensions: 15ft 0in x 12ft 0in
    Bedroom 4
    • Dimensions: 14ft 0in x 11ft 0in
    Bedroom 5
    • Level: Basement
    • Dimensions: 16ft 0in x 15ft 0in
    Other
    • Dimensions: 15ft 0in x 12ft 0in
    Other
    • Level: Main
    Other
    • Area: 2082
    Family room
    • Level: Main
    • Dimensions: 20ft 0in x 19ft 0in
    Kitchen
    • Level: Main
    • Dimensions: 20ft 0in x 15ft 0in
    Laundry
    • Level: Basement
    Living room
    • Level: Main
    • Dimensions: 30ft 0in x 15ft 0in
    Main level
    • Area: 2082
    Recreation room
    • Level: Basement
    • Dimensions: 19ft 0in x 17ft 0in
    Third floor
    • Area: 488
    Upper level
    • Area: 2661
    Heating
    • Electric
    Cooling
    • Central Air
    Features
    • Basement: Finished,Full
    • Number of fireplaces: 5
    • Fireplace features: Gas Log
    Interior area
    • Total structure area: 5,231
    • Total interior livable area: 7,313 sqft

    Property

    Parking
    • Total spaces: 4
    • Parking features: Attached, Detached
    • Attached garage spaces: 4
    • Details: Number Of Garage Remotes: 0
    Features
    • Waterfront features: Pond/Lake
    Lot
    • Size: 97 Acres
    • Dimensions: 2500 x 2600 x 1314 x 2800
    • Features: Agricultural, Pasture
    Details
    • Additional parcels included: 1103300005
    • Parcel number: 1103400001

    Construction

    Type & style
    • Home type: SingleFamily
    • Property subtype: Single Family Residence, Residential
    Materials
    • Brick
    • Roof: Shingle
    Condition
    • New construction: No
    • Year built: 1978

    Utilities & green energy

    • Sewer: Septic Tank
    • Water: Public

    Community & HOA

    Community
    • Subdivision: None
    Location
    • Region: Creal Springs

    Financial & listing details

    • Price per square foot: $118/sqft
    • Tax assessed value: $578,370
    • Annual tax amount: $16,102
    • Date on market: 6/15/2026
    • Cumulative days on market: 11 days

    Price history

    DateEventPrice
    8/13/2026Sold$865,000-8.9%$118/sqft
    Source: RMLS Alliance as distributed by MLS GRID #PA1267455 Report a problem
    6/26/2026Contingent$950,000$130/sqft
    Source: RMLS Alliance as distributed by MLS GRID #PA1267455 Report a problem
    6/15/2026Listed for sale$950,000$130/sqft
    Source: RMLS Alliance as distributed by MLS GRID #PA1267455 Report a problem

    Public tax history

    YearProperty taxesTax assessment
    2024$14,714 -0.2%$192,790 +0.5%
    2023$14,740 +18.2%$191,815 +12.9%
    2022$12,475 +6.1%$169,935 +3.9%
    2021$11,759 +3%$163,505 +6.2%
    2020$11,412 +4.8%$153,980 +0.1%
    2019$10,886 +1.8%$153,835 +0.4%
    2018$10,691 +2.3%$153,230 +0.7%
    2017$10,449 $152,195 +5.4%
    2015$10,449 +2.5%$144,430 +0.2%
    2013$10,196 +16.2%$144,140 +0%
    2012$8,777 $144,110
    Find assessor info on the county website

    Neighborhood: 62922

    Nearby schools

    GreatSchools rating
    Schools provided by the listing agent
    • Elementary: Adams
    • Middle: Marion
    • High: Marion

    Source: RMLS Alliance as distributed by MLS GRID. This data may not be complete. We recommend contacting the local school district to confirm school assignments for this home.

    Get pre-qualified for a loan
    At Zillow Home Loans, we can pre-qualify you in as little as 5 minutes with no impact to your credit score.

    An equal housing lender. NMLS #10287.