Skip main navigation
Sold
  • Price Unknown

    9049 Sarasota Woods, San Antonio, TX 78250

    4beds
    2,485sqft
    Single Family Residence
    Built in 1995
    9,452 Square Feet Lot
    $358,900 Zestimate®
    $--/sqft
    $2,959 Estimated rent

    Home value

    $358,900

    $341,000 - $380,000

    $2,959/mo

    Zestimate® history
    Loading
    Loading...

    Owner options

    List your home for rent

    $2,959/mo

    Rent Zestimate®

    Find your next renter with Zillow Rental Manager. Plus, with online applications, you can quickly screen prospective tenants – for free.

    Learn more

    $2,959/mo

    Rent Zestimate®

    Refinance and save

    Refinancing to a lower rate could help reduce your monthly payments and save thousands over the life of the loan.

    See today's rates

    Explore your selling options

    Work with a Zillow partner agent

    Leverage their expertise and Zillow's premium Showcase listings to get your home seen by more buyers.

    Get started

    List with your own agent

    Get your home in front of millions of buyers by listing it on Zillow.

    Learn how to do it

    Sell it yourself

    Take full control of how buyers see your home on Zillow by listing For Sale by Owner (FSBO).

    List your home

    What's special

    New baseboardsBeautiful flooringCozy master suite downstairsSpacious master bathBeautiful heated poolSpacious family game room
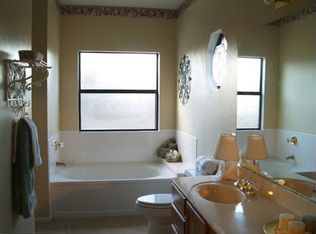
    A Magnificent home in a very desired Mainland Oaks community, Come find yourself at home, enjoy the shade of the nice mature trees and take a splash in the beautiful, heated pool. Home has a Cozy Master suite downstairs, with a spacious Master bath. 3 nice size bedrooms upstairs with a spacious Family game room to sit and watch Family movies play games. This home also includes a 2 Car garage. House has easy access to major roadways and key locations, (USAA, UTSA, and Medical center). This home shows pride of ownership, with beautiful flooring and landscaping with 9 zone sprinklers. Additional Detail: Home has 48 solar panels, so the Summer average is about $130/ month with Winter average about $60 a month. Monthly averages without panels were about $300-$700 a month. What a huge savings!! These panels will be paid off at closing so you will not carry the bill. The pool includes a new 400,000 btu propane heater new filter and new chlorinator. The propane tank is 250 gallons and is buried in the ground in the backyard. It was inspected for safety in November. New paint throughout (upstairs and down), new baseboards and new flooring in the master bedroom, dining room and laundry room. Don't miss the opportunity to own this beautiful home!

    Zillow last checked:

    Listing updated:

    Listed by:

    Sharon Mercer Barnes TREC #642731 (210) 391-9720,

    3D Realty & Property Management

    Source: LERA MLS,MLS#: 1972541MLS Logo

    Facts & features

    Interior

    Bedrooms & bathrooms
    • Bedrooms: 4
    • Bathrooms: 3
    • Full bathrooms: 2
    • 1/2 bathrooms: 1
    Primary bedroom
    • Features: Sitting Room, Walk-In Closet(s), Ceiling Fan(s), Full Bath
    • Area: 210
    • Dimensions: 15 x 14
    Bedroom 2
    • Area: 170
    • Dimensions: 17 x 10
    Bedroom 3
    • Area: 180
    • Dimensions: 15 x 12
    Bedroom 4
    • Area: 196
    • Dimensions: 14 x 14
    Primary bathroom
    • Features: Tub/Shower Separate, Double Vanity
    • Area: 140
    • Dimensions: 14 x 10
    Dining room
    • Area: 110
    • Dimensions: 11 x 10
    Kitchen
    • Area: 234
    • Dimensions: 18 x 13
    Living room
    • Area: 252
    • Dimensions: 18 x 14
    Heating
    • Central, Heat Pump, Electric
    Cooling
    • Central Air
    Appliances
    • Included: Self Cleaning Oven, Microwave, Range, Disposal
    • Laundry: Main Level, Lower Level, Laundry Room, Washer Hookup, Dryer Connection
    Features
    • One Living Area, Separate Dining Room, Eat-in Kitchen, Two Eating Areas, Breakfast Bar, Game Room, Loft, Utility Room Inside, High Ceilings, Open Floorplan, High Speed Internet, Telephone, Walk-In Closet(s), Master Downstairs, Ceiling Fan(s), Programmable Thermostat
    • Flooring: Carpet, Ceramic Tile, Laminate
    • Windows: Double Pane Windows, Window Coverings
    • Has basement: No
    • Number of fireplaces: 1
    • Fireplace features: One, Living Room, Family Room
    Interior area
    • Total interior livable area: 2,485 sqft

    Property

    Parking
    • Total spaces: 2
    • Parking features: Two Car Garage
    • Garage spaces: 2
    Accessibility
    • Accessibility features: First Floor Bath, Full Bath/Bed on 1st Flr, First Floor Bedroom
    Features
    • Levels: Two
    • Stories: 2
    • Patio & porch: Patio
    • Exterior features: Sprinkler System
    • Has private pool: Yes
    • Pool features: In Ground, Heated
    • Has spa: Yes
    • Spa features: Heated, Bath
    • Fencing: Privacy
    • Has view: Yes
    • View description: City
    Lot
    • Size: 9,452 Square Feet
    • Features: Cul-De-Sac, Secluded, Level, Curbs, Sidewalks, Streetlights, Fire Hydrant w/in 500'
    • Residential vegetation: Mature Trees, Mature Trees (ext feat)
    Details
    • Additional structures: Shed(s)
    • Parcel number: 185380030590

    Construction

    Type & style
    • Home type: SingleFamily
    • Property subtype: Single Family Residence
    Materials
    • Brick, Wood Siding, Siding, Fiber Cement
    • Foundation: Slab
    • Roof: Composition
    Condition
    • Pre-Owned
    • New construction: No
    • Year built: 1995

    Utilities & green energy

    • Electric: CPS
    • Gas: CPS
    • Sewer: SAWS, Sewer System
    • Water: SAWS, Water System
    • Utilities for property: Cable Available

    Community & HOA

    Community
    • Features: None, City Bus, Cluster Mail Box, School Bus
    • Security: Smoke Detector(s)
    • Subdivision: Mainland Oaks
    Location
    • Region: San Antonio

    Financial & listing details

    • Tax assessed value: $330,430
    • Annual tax amount: $7,567
    • Date on market: 6/4/2026
    • Cumulative days on market: 54 days
    • Listing terms: Conventional,FHA,VA Loan,TX Vet,Investors OK
    • Road surface type: Paved

    Price history

    DateEventPrice
    8/20/2026Sold--
    Source: LERA MLS #1972541 Report a problem
    7/28/2026Pending sale$359,000$144/sqft
    Source: LERA MLS #1972541 Report a problem
    7/10/2026Listed for sale$359,000$144/sqft
    Source: LERA MLS #1972541 Report a problem
    6/25/2026Contingent$359,000$144/sqft
    Source: LERA MLS #1972541 Report a problem
    6/4/2026Listed for sale$359,000+46.5%$144/sqft
    Source: LERA MLS #1972541 Report a problem
    6/30/2018Sold--
    Source: Agent Provided Report a problem
    6/20/2018Pending sale$245,000$99/sqft
    Source: Kimberly Howell Properties #1312313 Report a problem
    5/18/2018Listed for sale$245,000$99/sqft
    Source: Kimberly Howell Properties #1312313 Report a problem

    Public tax history

    YearProperty taxesTax assessment
    2025-- $330,430 +4.9%
    2024-- $314,941 +10%
    2023-- $286,310 +10%
    2022$5,643 +0.4%$260,282 +10%
    2021$5,622 $236,620 +2.6%
    2020$5,622 +1.3%$230,710 +1.9%
    2019$5,551 $226,430 +6.5%
    2018$5,551 +55.1%$212,680 +4.7%
    2017$3,579 +1%$203,080 +7.2%
    2016$3,542 -20%$189,360 -2.5%
    2015$4,429 $194,120 +6.8%
    2014$4,429 $181,830 +4.7%
    2013-- $173,640 -0.8%
    2012-- $175,010 -0.9%
    2011-- $176,580 +9.1%
    2010-- $161,850 +2.5%
    2009-- $157,960 -3.6%
    2008-- $163,930 -1.1%
    2007-- $165,750 -1.7%
    2006-- $168,590 +11.5%
    2005-- $151,150
    2004-- --
    2003-- --
    2002-- --
    2001-- --
    2000-- --
    Find assessor info on the county website

    Neighborhood: 78250

    Nearby schools

    GreatSchools rating
    Schools provided by the listing agent
    • Elementary: Carson
    • Middle: Connally
    • High: Marshall
    • District: Northside

    Source: LERA MLS. This data may not be complete. We recommend contacting the local school district to confirm school assignments for this home.

    Get a cash offer in 3 minutes
    Find out how much your home could sell for in as little as 3 minutes with a no-obligation cash offer.
    Estimated market value
    $358,900
    Get a cash offer in 3 minutes
    Find out how much your home could sell for in as little as 3 minutes with a no-obligation cash offer.
    Estimated market value
    $358,900