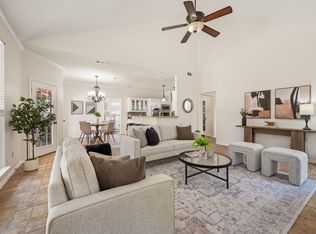
Welcome home & enjoy the freedom of no HOA! Zoned for highly desired HEB ISD, River Trails Elementary School is within walking distance. Plus, save money on utilities with Solar Panels that convey & will be fully paid off at closing by the homeowners. Step into the open floor plan with overlook, a large dining room, & 2nd living area creating an inviting atmosphere that's perfect for entertaining. Host more guests with the bonus game room loft upstairs. Snuggle up around the brick fireplace in the living room for cozy evenings. The primary suite offers a peaceful retreat complete with window seat, dual his & her closets, a garden tub, separate shower & dual vanities. The second bathroom boasts a skylight allowing the sun to beam in. Covered patio overlooking a beautiful pecan tree, perfect for entertaining or enjoying the fresh air. Storage galore with a storage shed in the backyard with shelving for all your tools. Easy access to local trails, parks, lakes, I820, State HWY 121, & I30.
Sold
Price Unknown
9049 Tyne Trl, Fort Worth, TX 76118
4beds
2,295sqft
Single Family Residence
Built in 1994
6,664 Square Feet Lot
$371,100 Zestimate®
$--/sqft
$2,687 Estimated rent
Home value
$371,100
$353,000 - $390,000
$2,687/mo
Zestimate® history
Owner options
List your home for rent
$2,687/mo
Rent Zestimate®
Find your next renter with Zillow Rental Manager. Plus, with online applications, you can quickly screen prospective tenants – for free.
$2,687/mo
Rent Zestimate®
Refinance and save
Refinancing to a lower rate could help reduce your monthly payments and save thousands over the life of the loan.
Explore your selling options
Work with a Zillow partner agent
Leverage their expertise and Zillow's premium Showcase listings to get your home seen by more buyers.
Get startedList with your own agent
Get your home in front of millions of buyers by listing it on Zillow.
Learn how to do itSell it yourself
Take full control of how buyers see your home on Zillow by listing For Sale by Owner (FSBO).
List your homeWhat's special
Zillow last checked:
Listing updated:
Listed by:
Paige Miranda 0771247 214-534-0081,
Keller Williams Realty 817-329-8850,
Edson Miranda 0775549 940-577-2051,
Keller Williams Realty
Bought with:
Roshdy Wahba
United Real Estate
Source: NTREIS,MLS#: 20714469
Facts & features
Interior
Bedrooms & bathrooms
- Bedrooms: 4
- Bathrooms: 3
- Full bathrooms: 2
- 1/2 bathrooms: 1
Primary bedroom
- Features: Dual Sinks, En Suite Bathroom, Sitting Area in Primary, Separate Shower, Walk-In Closet(s)
- Level: Second
- Dimensions: 13 x 22
Primary bathroom
- Features: Built-in Features, Dual Sinks, En Suite Bathroom, Garden Tub/Roman Tub, Jetted Tub, Separate Shower
- Level: Second
- Dimensions: 5 x 12
Dining room
- Level: First
- Dimensions: 10 x 16
Family room
- Features: Ceiling Fan(s), Fireplace
- Level: First
- Dimensions: 16 x 14
Living room
- Level: First
- Dimensions: 16 x 21
Loft
- Level: Second
- Dimensions: 11 x 18
Heating
- Central, Natural Gas
Cooling
- Central Air, Ceiling Fan(s), Electric
Appliances
- Included: Dishwasher, Electric Range, Disposal, Gas Water Heater
- Laundry: Washer Hookup, Electric Dryer Hookup, Laundry in Utility Room
Features
- Built-in Features, Double Vanity, Eat-in Kitchen, High Speed Internet, Loft, Open Floorplan, Pantry, Cable TV, Walk-In Closet(s), Wired for Sound
- Flooring: Carpet, Laminate, Tile
- Windows: Skylight(s), Window Coverings
- Has basement: No
- Number of fireplaces: 1
- Fireplace features: Family Room, Masonry
Interior area
- Total interior livable area: 2,295 sqft
Property
Parking
- Total spaces: 2
- Parking features: Door-Single, Garage Faces Front, Garage, Garage Door Opener
- Attached garage spaces: 2
Features
- Levels: Two
- Stories: 2
- Patio & porch: Patio, Covered
- Exterior features: Private Yard, Rain Gutters
- Pool features: None
- Fencing: Wood
Lot
- Size: 6,664 Square Feet
- Features: Landscaped
Details
- Additional structures: Shed(s)
- Parcel number: 06659160
- Other equipment: Irrigation Equipment
Construction
Type & style
- Home type: SingleFamily
- Architectural style: Detached
- Property subtype: Single Family Residence
Materials
- Brick
- Foundation: Slab
- Roof: Composition
Condition
- Year built: 1994
Utilities & green energy
- Sewer: Public Sewer
- Water: Public
- Utilities for property: Electricity Connected, Natural Gas Available, Sewer Available, Separate Meters, Water Available, Cable Available
Green energy
- Energy generation: Solar
Community & HOA
Community
- Features: Community Mailbox, Curbs, Sidewalks
- Security: Security System Owned, Security System, Smoke Detector(s)
- Subdivision: River Trails Add
HOA
- Has HOA: No
Location
- Region: Fort Worth
Financial & listing details
- Tax assessed value: $335,000
- Annual tax amount: $6,720
- Date on market: 8/28/2024
- Cumulative days on market: 8 days
- Electric utility on property: Yes
Price history
| Date | Event | Price |
|---|---|---|
| 9/30/2024 | Sold | -- |
Source: NTREIS #20714469 Report a problem | ||
| 9/6/2024 | Contingent | $369,000$161/sqft |
Source: NTREIS #20714469 Report a problem | ||
| 9/3/2024 | Listed for sale | $369,000$161/sqft |
Source: NTREIS #20714469 Report a problem | ||
| 8/30/2024 | Contingent | $369,000$161/sqft |
Source: NTREIS #20714469 Report a problem | ||
| 8/28/2024 | Listed for sale | $369,000$161/sqft |
Source: NTREIS #20714469 Report a problem | ||
Public tax history
| Year | Property taxes | Tax assessment |
|---|---|---|
| 2025 | $7,333 +33.8% | $335,000 |
| 2024 | $5,482 +5.5% | $335,000 -2.3% |
| 2023 | $5,198 -14.5% | $343,000 +10.6% |
| 2022 | $6,082 +4.4% | $310,138 +17.4% |
| 2021 | $5,828 +8.2% | $264,151 +11% |
| 2020 | $5,384 -0.8% | $238,000 |
| 2019 | $5,430 -0.3% | $238,000 +2.7% |
| 2018 | $5,444 +8.6% | $231,667 +7.1% |
| 2017 | $5,014 +6.9% | $216,246 +11.4% |
| 2016 | $4,692 +13.4% | $194,107 +10.4% |
| 2015 | $4,137 | $175,836 +8.4% |
| 2014 | $4,137 | $162,200 +5.9% |
| 2013 | -- | $153,100 +4.8% |
| 2012 | -- | $146,100 |
| 2011 | -- | $146,100 -0.1% |
| 2010 | -- | $146,300 -5.2% |
| 2009 | -- | $154,400 |
| 2008 | -- | $154,400 |
| 2007 | -- | $154,400 +5% |
| 2006 | -- | $147,100 |
| 2005 | -- | $147,100 |
| 2004 | -- | $147,100 |
| 2003 | -- | $147,100 +1% |
| 2002 | -- | $145,600 +11% |
| 2001 | -- | $131,200 +9.7% |
| 2000 | -- | $119,600 |
Find assessor info on the county website
Neighborhood: River Trails
Nearby homes
- $--3 bd2 ba1.7k sqft9053 Tyne Trl, Fort Worth, TX 76118Sold

- $429,0004 bd4 ba3k sqft9045 Tyne Trl, Fort Worth, TX 76118Pending
- $302,6003 bd2 ba1.4k sqft9056 Stillwater Trl, Fort Worth, TX 76118Off Market
- $314,4003 bd2 ba1.6k sqft9041 Tyne Trl, Fort Worth, TX 76118Off Market
- $320,7003 bd3 ba1.6k sqft9052 Stillwater Trl, Fort Worth, TX 76118Off Market
- $318,8003 bd2 ba1.6k sqft9057 Tyne Trl, Fort Worth, TX 76118Off Market
- $423,3004 bd2 ba2.8k sqft9060 Stillwater Trl, Fort Worth, TX 76118Off Market
- $328,3003 bd2 ba1.7k sqft9048 Stillwater Trl, Fort Worth, TX 76118Off Market
Nearby schools
GreatSchools rating
- 8/10River Trails Elementary SchoolGrades: PK-6Distance: 0.3 mi
- 6/10Hurst Junior High SchoolGrades: 7-9Distance: 1.6 mi
- 7/10Bell High SchoolGrades: 10-12Distance: 3.4 mi
Schools provided by the listing agent
- Elementary: Rivertrail
- High: Bell
- District: Hurst-Euless-Bedford ISD
Source: NTREIS. This data may not be complete. We recommend contacting the local school district to confirm school assignments for this home.
Get a cash offer in 3 minutes
Find out how much your home could sell for in as little as 3 minutes with a no-obligation cash offer.
Estimated market value
$371,100
Get a cash offer in 3 minutes
Find out how much your home could sell for in as little as 3 minutes with a no-obligation cash offer.
Estimated market value
$371,100
- Texas
- Tarrant County
- Fort Worth
- 76118
- River Trails
- 9049 Tyne Trl
