Welcome to the Bramley with a welcoming foyer that leads to a large great room, with stunning views of the outdoors and access to an expansive covered patio creating a perfect space for indoor-outdoor entertaining. A well-equipped kitchen with island has direct access to the casual dining area boasting ample windows that provide natural light throughout. Two additional bedrooms share a hall bath. Completing the primary suite is a spa-like private bath with dual sink vanity, tile surround shower, separate soaking tub, and spacious walk-in closet. Convenient powder room and home office off the foyer and workspace near the primary suite. Front and rear landscape included. BTVAI
Pending
Price cut: $4K (9/11)
$665,000
9049 W Purple Martin St, Star, ID 83669
3beds
3baths
2,243sqft
Single Family Residence
Built in 2026
9,844 Square Feet Lot
$-- Zestimate®
$296/sqft
$75/mo HOA
What's special
Welcoming foyerTile surround showerCasual dining areaConvenient powder roomExpansive covered patioLarge great roomSeparate soaking tub
- 146 days
- 201
- 7
Zillow last checked:
Listing updated:
Listed by:
Melissa Calvo Main:208-424-0020,
Toll Brothers Real Estate, Inc
Source: IMLS,MLS#: 98984621
Facts & features
Interior
Bedrooms & bathrooms
- Bedrooms: 3
- Bathrooms: 3
- Main level bathrooms: 2
- Main level bedrooms: 3
Primary bedroom
- Level: Main
Bedroom 2
- Level: Main
Bedroom 3
- Level: Main
Kitchen
- Level: Main
Office
- Level: Main
Heating
- Forced Air, Natural Gas
Cooling
- Central Air
Appliances
- Included: Gas Water Heater, Dishwasher, Disposal, Microwave, Oven/Range Freestanding
Features
- Bath-Master, Bed-Master Main Level, Split Bedroom, Den/Office, Great Room, Double Vanity, Walk-In Closet(s), Breakfast Bar, Pantry, Kitchen Island, Granite Counters, Number of Baths Main Level: 2
- Flooring: Carpet
- Has basement: No
- Number of fireplaces: 1
- Fireplace features: One, Gas
Interior area
- Total structure area: 2,243
- Total interior livable area: 2,243 sqft
- Finished area above ground: 2,243
- Finished area below ground: 0
Property
Parking
- Total spaces: 3
- Parking features: Attached
- Attached garage spaces: 3
Features
- Levels: One
- Pool features: Community, In Ground, Pool
- Fencing: Full,Vinyl
Lot
- Size: 9,844 Square Feet
- Features: Standard Lot 6000-9999 SF, Sidewalks, Auto Sprinkler System, Partial Sprinkler System, Pressurized Irrigation Sprinkler System
Details
- Parcel number: R7563780860
Construction
Type & style
- Home type: SingleFamily
- Property subtype: Single Family Residence
Materials
- Frame, HardiPlank Type
- Foundation: Crawl Space
- Roof: Composition,Architectural Style
Condition
- New Construction
- New construction: Yes
- Year built: 2026
Details
- Builder name: Toll Brothers
- Warranty included: Yes
Utilities & green energy
- Water: Public
- Utilities for property: Sewer Connected
Community & HOA
Community
- Subdivision: Heirloom Ridge
HOA
- Has HOA: Yes
- HOA fee: $225 quarterly
Location
- Region: Star
Financial & listing details
- Price per square foot: $296/sqft
- Tax assessed value: $39,200
- Annual tax amount: $180
- Date on market: 5/2/2026
- Listing terms: Cash,Conventional,FHA,USDA Loan,VA Loan
- Ownership: Fee Simple
Estimated market value
Not available
Estimated sales range
Not available
Not available
Price history
Price history is unavailable.
Public tax history
| Year | Property taxes | Tax assessment |
|---|---|---|
| 2026 | $180 | $39,200 -12.9% |
| 2025 | -- | $45,000 |
Find assessor info on the county website
Monthly payment
Est. payment
Payment breakdown
Explore the cost of this home by adjusting the details. Changes won't be saved.Climate risks
Neighborhood: 83669
Nearby schools
Schools provided by the listing agent
- Elementary: Star
- Middle: Star
- High: Owyhee
- District: West Ada School District
Source: IMLS. This data may not be complete. We recommend contacting the local school district to confirm school assignments for this home.

Similar homes
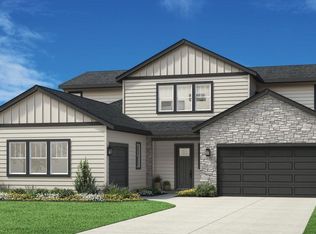
- $649,9904 bd3 ba2.6k sqft1368 N Leatherwood Ave, Star, ID 83669Active
 MLS ID #98997985, Tiffany Hyatt, Homes of Idaho. IMLS
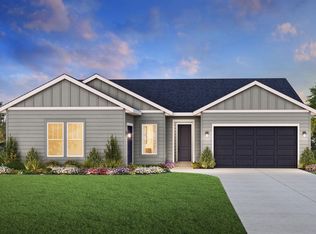
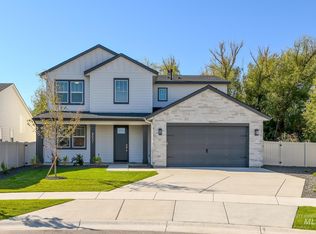
 - $629,0004 bd3 ba2.3k sqft9031 W Tamworth Dr, Star, ID 83669Active
 IMLS
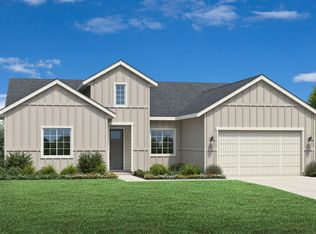
IMLS - $654,0004 bd4 ba2.5k sqft8569 W Millcreek Dr, Star, ID 83669Active
 MLS ID #98996404, Melissa Calvo, Toll Brothers Real Estate, Inc. IMLS
 - $635,0004 bd3 ba2.3k sqft8532 W Millcreek Dr, Star, ID 83669Active
 IMLS
IMLS
