Skip main navigation
Sold for $473,500
Street View
  • $473,500

    9049 Wyndale Dr, Mechanicsville, VA 23116

    3beds
    1,884sqft
    Single Family Residence
    Built in 1973
    0.97 Acres Lot
    $475,700 Zestimate®
    $251/sqft
    $2,639 Estimated rent

    Home value

    $475,700

    $438,000 - $519,000

    $2,639/mo

    Zestimate® history
    Loading
    Loading...

    Owner options

    List your home for rent

    $2,639/mo

    Rent Zestimate®

    Find your next renter with Zillow Rental Manager. Plus, with online applications, you can quickly screen prospective tenants – for free.

    Learn more

    $2,639/mo

    Rent Zestimate®

    Refinance and save

    $2,817/mo

    Est. payment

    Refinancing to a lower rate could help reduce your monthly payments and save thousands over the life of the loan.

    See today's rates

    $2,817/mo

    Est. payment

    Explore your selling options

    Work with a Zillow partner agent

    Leverage their expertise and Zillow's premium Showcase listings to get your home seen by more buyers.

    Get started

    List with your own agent

    Get your home in front of millions of buyers by listing it on Zillow.

    Learn how to do it

    Sell it yourself

    Take full control of how buyers see your home on Zillow by listing For Sale by Owner (FSBO).

    List your home

    What's special

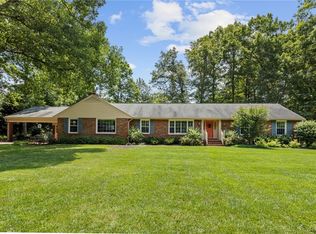
    COMING SOON! From the moment you arrive, it’s clear this home has been exceptionally loved, thoughtfully maintained, and upgraded with care and precision. Nearly every improvement was completed with longevity, quality, and comfort in mind offering true peace of mind for the next owner. The updated kitchen anchors the home with a large island accented by pendant lighting, gas range, granite countertops, stainless steel appliances, and tile backsplash. The hall bath was fully remodeled in 2024 and feels straight out of a design magazine, featuring quartz countertops, a wide tub/shower with tile surround, and stunning antique brass finishes. Additional investments include a whole-house generator (2019), new HVAC heat pump and heat exchange (2020), new patio, landing, and seat wall with LED lighting (2017, but looks brand new!), new gutter guards on all structures (2023), and a large, charming shed (2022). In November 2025, new flooring was installed in the bedrooms, family room, and kitchen, further enhancing the home’s move-in-ready appeal. Inside, the family room features new LVP flooring, a gas fireplace with brick surround, decorative beams, dimmable recessed lighting, a built-in desk and shelving, and a storage closet. Crown molding runs throughout the home, with hardwood floors in the living and dining rooms. The primary bedroom offers new carpet, two closets, and a remodeled ensuite bath (2021) with tile flooring, granite counters, and a tile shower. The detached two-car garage includes plenty of workspace for projects and the oversized driveway has plenty of room to park multiple cars. The beautifully and purposefully landscaped front and back yards are designed for both relaxation and entertaining. This 3-bedroom, 2-bath home is truly a gem!

    Zillow last checked:

    Listing updated:

    Listed by:

    Sarah Bice 804-539-5922,

    Sarah Bice & Associates RE,

    Tara Daly 804-301-6465,

    Sarah Bice & Associates RE

    Bought with:

    Maura Long, 0225250641

    Hometown Realty

    Source: CVRMLS,MLS#: 2600111MLS LogoOriginating MLS: Central Virginia Regional MLS

    Facts & features

    Interior

    Bedrooms & bathrooms
    • Bedrooms: 3
    • Bathrooms: 2
    • Full bathrooms: 2
    Primary bedroom
    • Description: Carpet, fan w/light, closet
    • Level: First
    • Dimensions: 16.0 x 12.5
    Bedroom 2
    • Description: Carpet, closet, fan w/ light
    • Level: First
    • Dimensions: 16.0 x 10.0
    Bedroom 3
    • Description: LVP floors, closet, fan w/light
    • Level: First
    • Dimensions: 11.5 x 10.0
    Dining room
    • Description: Hdwd floors, chandelier
    • Level: First
    • Dimensions: 12.10 x 13.0
    Family room
    • Description: LVP floors, gas fp, recessed lights
    • Level: First
    • Dimensions: 22.6 x 13.4
    Foyer
    • Description: Hdwd floors, coat closet
    • Level: First
    • Dimensions: 11.5 x 5.0
    Other
    • Description: Tub & Shower
    • Level: First
    Kitchen
    • Description: LVP floors, granite, island
    • Level: First
    • Dimensions: 18.1 x 13.2
    Laundry
    • Level: First
    • Dimensions: 13.2 x 6.0
    Living room
    • Description: Hdwd floors
    • Level: First
    • Dimensions: 17.6 x 11.6
    Heating
    • Electric, Heat Pump
    Cooling
    • Electric
    Appliances
    • Included: Dishwasher, Electric Water Heater, Microwave, Refrigerator, Stove, Water Heater
    • Laundry: Washer Hookup, Dryer Hookup
    Features
    • Bookcases, Built-in Features, Ceiling Fan(s), Separate/Formal Dining Room, Eat-in Kitchen, Fireplace, Granite Counters, Kitchen Island, Bath in Primary Bedroom, Main Level Primary, Recessed Lighting
    • Flooring: Partially Carpeted, Vinyl, Wood
    • Basement: Crawl Space
    • Attic: Pull Down Stairs
    • Number of fireplaces: 1
    • Fireplace features: Gas
    Interior area
    • Total interior livable area: 1,884 sqft
    • Finished area above ground: 1,884
    • Finished area below ground: 0

    Property

    Parking
    • Total spaces: 2
    • Parking features: Driveway, Detached, Garage, Garage Door Opener, Paved
    • Garage spaces: 2
    • Has uncovered spaces: Yes
    Features
    • Levels: One
    • Stories: 1
    • Patio & porch: Rear Porch, Patio
    • Exterior features: Storage, Shed, Paved Driveway
    • Pool features: None
    • Fencing: None
    Lot
    • Size: 0.97 Acres
    Details
    • Parcel number: 7798902176
    • Zoning description: R1
    • Other equipment: Generator

    Construction

    Type & style
    • Home type: SingleFamily
    • Architectural style: Ranch
    • Property subtype: Single Family Residence
    Materials
    • Drywall, Frame, Vinyl Siding
    • Roof: Composition,Shingle
    Condition
    • Resale
    • New construction: No
    • Year built: 1973

    Utilities & green energy

    • Sewer: Septic Tank
    • Water: Well

    Community & HOA

    Community
    • Subdivision: Forest Lake Hills
    Location
    • Region: Mechanicsville

    Financial & listing details

    • Price per square foot: $251/sqft
    • Tax assessed value: $351,400
    • Annual tax amount: $2,846
    • Date on market: 3/8/2026
    • Ownership: Individuals
    • Ownership type: Sole Proprietor

    Price history

    DateEventPrice
    2/26/2026Sold$473,500+7.4%$251/sqft
    Source: CVRMLS #2600111 Report a problem
    2/9/2026Pending sale$441,000$234/sqft
    Source: CVRMLS #2600111 Report a problem
    2/5/2026Listed for sale$441,000+78.5%$234/sqft
    Source: CVRMLS #2600111 Report a problem
    2/17/2016Listing removed$247,000$131/sqft
    Source: Long & Foster REALTORS #1219057 Report a problem
    2/15/2016Listed for sale$247,000+8.3%$131/sqft
    Source: Long & Foster REALTORS #1219057 Report a problem
    9/26/2012Sold$228,000-7.7%$121/sqft
    Source: CVRMLS #1219057 Report a problem
    7/28/2012Listed for sale$247,000+46.2%$131/sqft
    Source: Long & Foster Real Estate #1219057 Report a problem
    2/4/2002Sold$169,000$90/sqft
    Source: Public Record Report a problem

    Public tax history

    YearProperty taxesTax assessment
    2025$2,846 +1.4%$351,400 +1.4%
    2024$2,808 +6.1%$346,700 +6.1%
    2023$2,646 +9.3%$326,700 +9.3%
    2022$2,421 $298,900 +4.5%
    2021-- $286,000 +8.3%
    2020$2,139 +8.9%$264,100
    2019$1,964 $264,100 +8.9%
    2018$1,964 $242,500
    2017$1,964 +10.4%$242,500 +10.4%
    2016$1,779 $219,600
    2015$1,779 $219,600
    2014$1,779 $219,600
    2013$1,779 -4.1%--
    2012$1,856 --
    2011$1,856 --
    2010$1,856 -4.6%--
    2009$1,945 +6.2%--
    2008$1,831 --
    2007$1,831 +12.5%--
    2006$1,628 --
    2005$1,628 --
    2004-- --
    2003$1,329 +16%--
    2002$1,146 --
    2001$1,146 --
    Find assessor info on the county website

    Neighborhood: 23116

    Nearby schools

    GreatSchools rating
    Schools provided by the listing agent
    • Elementary: Kersey Creek
    • Middle: Oak Knoll
    • High: Hanover

    Source: CVRMLS. This data may not be complete. We recommend contacting the local school district to confirm school assignments for this home.

    Get a cash offer in 3 minutes
    Find out how much your home could sell for in as little as 3 minutes with a no-obligation cash offer.
    Estimated market value
    $475,700
    Get a cash offer in 3 minutes
    Find out how much your home could sell for in as little as 3 minutes with a no-obligation cash offer.
    Estimated market value
    $475,700