Skip main navigation
Pending
  • Listed by: Coldwell Banker Danforth • Tracy L. Thesenvitz
    Price cut: $10K (6/9)
    $465,000

    905 115th Street S, Tacoma, WA 98444

    3beds
    1,400sqft
    : 
    Loading
    Get pre-qualified
    Single Family Residence
    Built in 1942
    7,501 Square Feet Lot
    $465,300 Zestimate®
    $332/sqft
    $-- HOA

    What's special

    Original hardwood floorsExposed cedar finishes throughoutCoved ceilingHardie plank sidingRepurposed materialsHot tubFully-fenced backyard
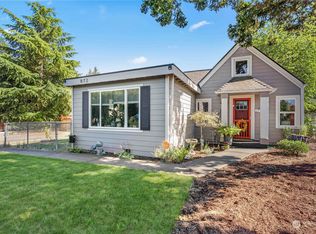
    Situated blocks away from PLU this charmer features an ADU and 2-car detached garage!! Main house is warm & inviting w/ updates and period details including original hardwood floors, coved ceiling & gorgeous archway. Filled with character & intentional touches including repurposed materials and exposed cedar finishes throughout. Features include living room with wood-burning fireplace, primary bedroom with custom closet w/ shelving, lighting & electric fireplace, big kitchen with gorgeous coffee bar, unbelievable covered-deck with tons of space to entertain, relax & enjoy fresh air all year long. The ADU has a nice flow with beautiful hardwood floors, open-concept kitchen, separate sleeping space, and 3/4 bath. The detached garage is a mechanic's/woodworker's dream with workbench, air filtration system, and loft for storage. Additional features include: hardie plank siding, newer gutters, gas furnace installed in 2021, fully-fenced backyard, hot tub, 8x8 shed & HUGE driveway w/ room for multiple cars and RV parking.
    165 days
    |
    313
    |
    22
    |

    Zillow last checked:

    Listing updated:

    Listed by:

    Tracy L. Thesenvitz,

    Coldwell Banker Danforth

    Source: NWMLS as distributed by MLS GRID,MLS#: 2475865MLS Logo

      Facts & features

      Interior

      Bedrooms & bathrooms
      • Bedrooms: 3
      • Bathrooms: 77
      • Full bathrooms: 76
      • 3/4 bathrooms: 1
      • Main level bathrooms: 1
      • Main level bedrooms: 2
      Primary bedroom
      • Level: Main
      Bedroom
      • Level: Second
      Bedroom
      • Level: Main
      Bathroom full
      • Level: Main
      Bathroom three quarter
      • Level: Second
      Other
      • Level: Second
      Dining room
      • Level: Main
      Entry hall
      • Level: Main
      Great room
      • Level: Second
      Kitchen with eating space
      • Level: Main
      Kitchen without eating space
      • Level: Second
      Living room
      • Level: Main
      Other
      • Level: Second
      Utility room
      • Level: Main
      Heating
      • Fireplace, Forced Air, Wall Furnace, Electric, Natural Gas
      Cooling
      • Window Unit(s)
      Appliances
      • Included: Dishwasher, Dryer, Microwave, Refrigerator, Stove(s)/Range(s), Washer, Dishwasher(s), Dryer(s), Microwave(s), Refrigerator(s), Washer(s), Water Heater: electric, Water Heater Location: closet
      Features
      • Ceiling Fan(s), Dining Room
      • Flooring: Ceramic Tile, Hardwood
      • Basement: None
      • Number of fireplaces: 1
      • Fireplace features: Wood Burning, Main Level: 1, Fireplace
      Interior area
      • Total structure area: 1,400
      • Total interior livable area: 1,400 sqft

      Property

      Parking
      • Total spaces: 2
      • Parking features: Detached Garage, RV Parking
      • Has garage: Yes
      • Covered spaces: 2
      Features
      • Levels: One and One Half
      • Stories: 1
      • Entry location: Main
      • Patio & porch: Ceiling Fan(s), Dining Room, Fireplace, Walk-In Closet(s), Water Heater
      • Has spa: Yes
      Lot
      • Size: 7,501 Square Feet
      • Features: Paved, Deck, Fenced-Fully, High Speed Internet, Hot Tub/Spa, Outbuildings, Patio, RV Parking, Shop, Sprinkler System
      • Topography: Level
      • Residential vegetation: Fruit Trees
      Details
      • Additional structures: ADU Baths: 75
      • Parcel number: 6905001170
      • Zoning description: Jurisdiction: City
      • Special conditions: Standard

      Construction

      Type & style
      • Home type: SingleFamily
      • Architectural style: 1 1/2 Story
      • Property subtype: Single Family Residence
      Materials
      • Cement/Concrete
      • Foundation: Poured Concrete
      • Roof: Composition
      Condition
      • Very Good
      • Year built: 1942
      • Major remodel year: 1942

      Utilities & green energy

      • Electric: Company: Parkland Light & Power
      • Sewer: Sewer Connected, Company: Pierce County
      • Water: Public, Company: Parkland Light & Power
      • Utilities for property: Xfinity

      Community & HOA

      Community
      • Subdivision: Parkland
      Location
      • Region: Tacoma

      Financial & listing details

      • Price per square foot: $332/sqft
      • Tax assessed value: $383,900
      • Annual tax amount: $4,575
      • Date on market: 4/11/2026
      • Cumulative days on market: 99 days
      • Listing terms: Conventional,FHA,VA Loan
      • Inclusions: Dishwasher(s), Dryer(s), Microwave(s), Refrigerator(s), Stove(s)/Range(s), Washer(s)

        Estimated market value

        $465,300

        $442,000 - $489,000

        $2,345/mo

        Price history

        DateEventPrice
        7/11/2026Pending sale$465,000$332/sqft
        Source: NWMLS as distributed by MLS GRID #2475865 Report a problem
        6/9/2026Price change$465,000-2.1%$332/sqft
        Source: NWMLS as distributed by MLS GRID #2475865 Report a problem
        5/26/2026Pending sale$475,000$339/sqft
        Source: NWMLS as distributed by MLS GRID #2475865 Report a problem
        4/29/2026Listed for sale$475,000$339/sqft
        Source: NWMLS as distributed by MLS GRID #2475865 Report a problem
        3/14/2026Pending sale$475,000$339/sqft
        Source: NWMLS as distributed by MLS GRID #2475865 Report a problem
        3/6/2026Listed for sale$475,000$339/sqft
        Source: NWMLS as distributed by MLS GRID #2475865 Report a problem
        2/27/2026Pending sale$475,000$339/sqft
        Source: NWMLS as distributed by MLS GRID #2475865 Report a problem
        2/4/2026Listed for sale$475,000+30.1%$339/sqft
        Source: NWMLS as distributed by MLS GRID #2475865 Report a problem
        10/20/2020Sold$365,000+1.4%$261/sqft
        Source: NWMLS as distributed by MLS GRID #1650778 Report a problem
        9/14/2020Pending sale$359,950$257/sqft
        Source: Redfin Corp. #1650778 Report a problem
        9/11/2020Price change$359,950-1.4%$257/sqft
        Source: Redfin Corp. #1650778 Report a problem
        9/3/2020Price change$365,000-2.7%$261/sqft
        Source: Redfin Corp. #1650778 Report a problem
        8/21/2020Listed for sale$375,000+80.3%$268/sqft
        Source: Redfin Corp. #1650778 Report a problem
        7/20/2007Sold$208,000+73.3%$149/sqft
        Source: NWMLS as distributed by MLS GRID #27104204 Report a problem
        9/13/2002Sold$119,999$86/sqft
        Source: NWMLS as distributed by MLS GRID #22053500 Report a problem

        Public tax history

        YearProperty taxesTax assessment
        2024$4,575 +6.1%$383,900 +3.9%
        2023$4,312 +2.8%$369,500 -1.1%
        2022$4,193 +5%$373,700 +17%
        2021$3,995 +53.4%$319,300 +59.8%
        2019$2,604 -12.4%$199,800 +0.9%
        2018$2,971 +10.3%$198,000 +14.6%
        2017$2,693 +17.6%$172,700 +36.3%
        2016$2,290 $126,700 +7%
        2014$2,290 +9.6%$118,400 +10.3%
        2013$2,088 $107,300 +3%
        2012-- $104,200 -14.3%
        2011-- $121,600 -10.7%
        2010-- $136,100 -11%
        2009-- $152,900 -8.1%
        2008$2,082 $166,400 -2.6%
        2007$2,082 +977.6%$170,900 +81.6%
        2002$193 $94,100
        2001-- $94,100 +10.3%
        2000-- $85,300
        Find assessor info on the county website

        Monthly payment

        Est. payment

        Payment breakdown

        Explore the cost of this home by adjusting the details. Changes won't be saved.
        All calculations are estimates and provided by Zillow, Inc. for informational purposes only. Actual amounts may vary.
        HOA fees may include property taxes on listings classified as Co-Ops. Contact the listing agent and/or owner for fee details.
        Mortgage interest rates are dependent on a number of factors, including credit score, down payment, and repayment length. Interest rate data provided by Zillow Group Marketplace, Inc. as of 1/1/1970 from various mortgage lenders with which we have lead or other similar arrangements; the Estimated Payment is an average of those rates.
        See how much you could borrow to make a competitive offer.

        Climate risks

        Neighborhood: 98444

        Getting around

        52 / 100
        Somewhat Walkable
        46 / 100
        Somewhat Bikeable

        Nearby schools

        GreatSchools rating

        A local agent can set up tours, give advice and negotiate with sellers.

        Browse local experts

        Similar homes