Skip main navigation
Sold for $625,000
  • $625,000

    905 1575th St, Lincoln, IL 62656

    4beds
    4,583sqft
    Single Family Residence, Residential
    Built in 1959
    20 Acres Lot
    $-- Zestimate®
    $136/sqft
    $3,912 Estimated rent

    Home value

    Not available

    Estimated sales range

    Not available

    $3,912/mo

    Zestimate® history
    Loading
    Loading...

    Owner options

    List your home for rent

    $3,912/mo

    Rent Zestimate®

    Find your next renter with Zillow Rental Manager. Plus, with online applications, you can quickly screen prospective tenants – for free.

    Learn more

    $3,912/mo

    Rent Zestimate®

    Refinance and save

    $4,317/mo

    Est. payment

    Refinancing to a lower rate could help reduce your monthly payments and save thousands over the life of the loan.

    See today's rates

    $4,317/mo

    Est. payment

    Explore your selling options

    Work with a Zillow partner agent

    Leverage their expertise and Zillow's premium Showcase listings to get your home seen by more buyers.

    Get started

    List with your own agent

    Get your home in front of millions of buyers by listing it on Zillow.

    Learn how to do it

    Sell it yourself

    Take full control of how buyers see your home on Zillow by listing For Sale by Owner (FSBO).

    List your home

    What's special

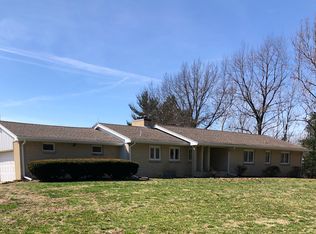
    The Country Estate Home that you been dreaming of is here. 20 acres of wooded hillside and wildflower meadows plus a 3/4 acre stocked pond creates a beautiful setting for the gracious colonial style home (3932sf). The main house features a center hall/stairway, to the right you enter a large living room with bookshelves and grand fireplace (gas Logs). Through the French doors you will find an 800 sq ft 2 office suite with full bath (could be an in-law's quarters) To the left of the center hall is the formal dining room...at the end of the hall you will enjoy the wood paneled study with a million-dollar view. A well-equipped kitchen serves the formal dining and the breakfast room not to mention the comfortable sunroom. Let's go upstairs! The spacious master bedroom has walk in closets (2) and a private bath. Two more comfortable bedrooms plus an office or 4th bedroom all served from the hall bath. The large basement has a entertainment section...card area, a bedroom and full bath. The mechanical room also has a workout space. OH yes! There is a secluded guest house (1,100 sq ft) includes large bedroom, full bath, kitchenette and grand living room with fireplace on the back wall facing a window wall overlooking the pond and woodlands. This special property has been lovingly cared for by the original owners since 1959. Contact your agent to arrange your visit.

    Zillow last checked:

    Listing updated:

    Listed by:

    Robert F Neal 217-737-9067,

    ME Realty

    Bought with:

    Chynna Farmer, 475166541

    ME Realty

    Source: RMLS Alliance as distributed by MLS GRID,MLS#: CA1030365MLS LogoOriginating MLS: Capital Area Association of Realtors

    Facts & features

    Interior

    Bedrooms & bathrooms
    • Bedrooms: 4
    • Bathrooms: 5
    • Full bathrooms: 4
    • 1/2 bathrooms: 1
    Bedroom 1
    • Level: Upper
    • Dimensions: 14ft 6in x 14ft 0in
    Bedroom 2
    • Level: Upper
    • Dimensions: 14ft 6in x 11ft 6in
    Bedroom 3
    • Level: Upper
    • Dimensions: 14ft 6in x 11ft 6in
    Bedroom 4
    • Level: Upper
    • Dimensions: 10ft 0in x 13ft 6in
    Other
    • Level: Main
    • Dimensions: 15ft 3in x 13ft 0in
    Other
    • Level: Main
    • Dimensions: 12ft 0in x 9ft 0in
    Other
    • Level: Main
    • Dimensions: 23ft 0in x 18ft 0in
    Other
    • Area: 650
    Additional room
    • Description: Sun Room
    • Level: Main
    • Dimensions: 23ft 0in x 12ft 0in
    Additional room 2
    • Description: Upper Hall bath
    • Level: Upper
    • Dimensions: 8ft 5in x 5ft 0in
    Family room
    • Level: Basement
    • Dimensions: 27ft 0in x 21ft 0in
    Kitchen
    • Level: Main
    • Dimensions: 12ft 0in x 10ft 0in
    Laundry
    • Level: Main
    • Dimensions: 9ft 5in x 8ft 0in
    Living room
    • Level: Main
    • Dimensions: 25ft 0in x 15ft 0in
    Main level
    • Area: 2633
    Recreation room
    • Level: Basement
    • Dimensions: 10ft 0in x 10ft 0in
    Upper level
    • Area: 1300
    Heating
    • Forced Air
    Cooling
    • Zoned, Central Air
    Appliances
    • Included: Dishwasher, Dryer, Range, Refrigerator, Washer, Water Softener Rented, Gas Water Heater
    Features
    • Basement: Partially Finished
    • Number of fireplaces: 1
    • Fireplace features: Gas Log, Living Room
    Interior area
    • Total structure area: 3,933
    • Total interior livable area: 4,583 sqft

    Property

    Parking
    • Total spaces: 2
    • Parking features: Attached
    • Attached garage spaces: 2
    • Details: Number Of Garage Remotes: 1
    Features
    • Levels: Two
    • Waterfront features: Pond/Lake
    Lot
    • Size: 20 Acres
    • Dimensions: 20 acres
    • Features: Agricultural, Corner Lot, Sloped, Wooded
    Details
    • Additional parcels included: 1203403000
    • Parcel number: 1203402900

    Construction

    Type & style
    • Home type: SingleFamily
    • Property subtype: Single Family Residence, Residential
    Materials
    • Frame, Wood Siding
    • Foundation: Concrete Perimeter
    • Roof: Shingle
    Condition
    • New construction: No
    • Year built: 1959

    Utilities & green energy

    • Sewer: Septic Tank
    • Water: Private

    Community & neighborhood

    Location
    • Region: Lincoln
    • Subdivision: None

    Other

    Other facts
    • Road surface type: Other

    Price history

    DateEventPrice
    9/13/2024Sold$625,000-3.8%$136/sqft
    Source: RMLS Alliance as distributed by MLS GRID #CA1030365 Report a problem
    7/17/2024Pending sale$650,000$142/sqft
    Source: RMLS Alliance as distributed by MLS GRID #CA1030365 Report a problem
    7/11/2024Listed for sale$650,000$142/sqft
    Source: RMLS Alliance as distributed by MLS GRID #CA1030365 Report a problem

    Public tax history

    YearProperty taxesTax assessment
    2020-- $136,335 +6.2%
    2019-- $128,364
    2018$10,796 $128,364 +6%
    2017$10,796 +6%$121,119 +5.8%
    2016$10,185 +12%$114,533 +5.5%
    2015$9,095 $108,544 +9.4%
    2014$9,095 +23.8%$99,203 +9.8%
    2013$7,345 +20%$90,329
    2012$6,120 $90,329 +20.6%
    2011$6,120 +9.8%$74,926 +9.8%
    2010$5,574 +9.4%$68,258 +9.7%
    2009$5,095 +11.3%$62,196 +10.2%
    2008$4,576 $56,445

    Find assessor info on the county website

    Neighborhood: 62656

    Nearby schools

    GreatSchools rating
    Schools provided by the listing agent
    • Elementary: W Lincoln-Brdwl
    • Middle: W Lincoln-Brdwl

    Source: RMLS Alliance as distributed by MLS GRID. This data may not be complete. We recommend contacting the local school district to confirm school assignments for this home.

    Get pre-qualified for a loan
    At Zillow Home Loans, we can pre-qualify you in as little as 5 minutes with no impact to your credit score.

    An equal housing lender. NMLS #10287.