Skip main navigation
Closed
  • $580,000

    905 1st St, Camanche, IA 52730

    5beds
    4,838sqft
    Single Family Residence
    Built in 1850
    10,454.4 Square Feet Lot
    $581,900 Zestimate®
    $120/sqft
    $2,205 Estimated rent

    Home value

    $581,900

    $500,000 - $675,000

    $2,205/mo

    Zestimate® history
    Loading
    Loading...

    Owner options

    List your home for rent

    $2,205/mo

    Rent Zestimate®

    Find your next renter with Zillow Rental Manager. Plus, with online applications, you can quickly screen prospective tenants – for free.

    Learn more

    $2,205/mo

    Rent Zestimate®

    Refinance and save

    $3,201/mo

    Est. payment

    Refinancing to a lower rate could help reduce your monthly payments and save thousands over the life of the loan.

    See today's rates

    $3,201/mo

    Est. payment

    Explore your selling options

    Work with a Zillow partner agent

    Leverage their expertise and Zillow's premium Showcase listings to get your home seen by more buyers.

    Get started

    List with your own agent

    Get your home in front of millions of buyers by listing it on Zillow.

    Learn how to do it

    Sell it yourself

    Take full control of how buyers see your home on Zillow by listing For Sale by Owner (FSBO).

    List your home

    What's special

    Cozy sitting roomWet barPrivate boat dockBuilt-in brick pizza ovenScreened-in porchFive river-facing patiosWalk-in closet
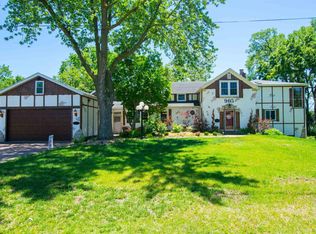
    River Life on the Mississippi! $629,000 | Fully Furnished Riverfront Paradise. Here's your chance to own a turn-key, fully furnished waterfront masterpiece on the mighty Mississippi! Whether you're looking for a luxury primary residence, epic weekend getaway, or wildly successful Airbnb investment (yes, the income numbers make sense), this home checks every box-and then some. With 100+ feet of private river frontage, your backyard becomes a permanent vacation. Fish, float, or dock your boat-it's all yours. The home includes a private boat dock and five river-facing patios, plus a screened-in porch for those sweet summer nights. Inside, the vibe is upscale comfort meets entertainer's dream: 5 bedrooms and 5 bathrooms, including a show-stopping 1.5-story primary suite with a walk-in closet, jacuzzi tub, 8-head luxury shower, wet bar, cozy sitting room, loft, fireplace with waterfall mantle, and access to three private patios. * 3 fireplaces throughout the home. * A bright, oversized eat-in kitchen with breakfast bar/island, built-in brick pizza oven, pantry, and breakfast nook-because you need carbs with that view. * Entertaining is easy with the wet bar and flexible living space. * The heated driveway and sidewalk make winter feel like no big deal. Every corner of this home is designed to impress, relax, and generate serious rental appeal if that's your jam. Properties like this are rare-schedule your private showing today and be moved by the Mississippi!

    Zillow last checked:

    Listing updated:

    Listing courtesy of:

    Julie Gellerstedt 309-781-5547,

    Mel Foster Co. Davenport

    Bought with:

    Non Member

    NON MEMBER

    Source: MRED as distributed by MLS GRID,MLS#: 12590452MLS Logo

    Facts & features

    Interior

    Bedrooms & bathrooms
    • Bedrooms: 5
    • Bathrooms: 5
    • Full bathrooms: 3
    • 1/2 bathrooms: 2
    Primary bedroom
    • Features: Flooring (Carpet), Bathroom (Full)
    • Level: Main
    • Area: 500 Square Feet
    • Dimensions: 20X25
    Bedroom 2
    • Features: Flooring (Hardwood)
    • Level: Second
    • Area: 182 Square Feet
    • Dimensions: 13X14
    Bedroom 3
    • Features: Flooring (Carpet)
    • Level: Second
    • Area: 154 Square Feet
    • Dimensions: 11X14
    Bedroom 4
    • Features: Flooring (Carpet)
    • Level: Second
    • Area: 204 Square Feet
    • Dimensions: 12X17
    Bedroom 5
    • Features: Flooring (Carpet)
    • Level: Second
    • Area: 70 Square Feet
    • Dimensions: 7X10
    Dining room
    • Features: Flooring (Luxury Vinyl)
    • Level: Main
    • Area: 200 Square Feet
    • Dimensions: 10X20
    Eating area
    • Features: Flooring (Luxury Vinyl)
    • Level: Main
    • Area: 126 Square Feet
    • Dimensions: 14X9
    Family room
    • Features: Flooring (Luxury Vinyl)
    • Level: Main
    • Area: 476 Square Feet
    • Dimensions: 17X28
    Kitchen
    • Features: Kitchen (Eating Area-Breakfast Bar, Eating Area-Table Space, Island), Flooring (Luxury Vinyl)
    • Level: Main
    • Area: 220 Square Feet
    • Dimensions: 11X20
    Laundry
    • Features: Flooring (Luxury Vinyl)
    • Level: Main
    • Area: 64 Square Feet
    • Dimensions: 8X8
    Living room
    • Features: Flooring (Luxury Vinyl)
    • Level: Main
    • Area: 500 Square Feet
    • Dimensions: 20X25
    Office
    • Features: Flooring (Hardwood)
    • Level: Second
    • Area: 252 Square Feet
    • Dimensions: 12X21
    Heating
    • Natural Gas, Sep Heating Systems - 2+
    Cooling
    • Central Air, Window Unit(s)
    Appliances
    • Laundry: Main Level, Gas Dryer Hookup
    Features
    • Vaulted Ceiling(s), Wet Bar, 1st Floor Bedroom, 1st Floor Full Bath, Built-in Features, Walk-In Closet(s), Bookcases, Dining Combo, Granite Counters
    • Flooring: Hardwood, Laminate, Carpet, Wood
    • Windows: Window Treatments
    • Basement: Unfinished,Egress Window,Full
    • Number of fireplaces: 3
    • Fireplace features: Gas Starter, Wood Burning, Family Room, Living Room, Master Bedroom
    Interior area
    • Total structure area: 6,174
    • Total interior livable area: 4,838 sqft
    • Finished area below ground: 0

    Property

    Parking
    • Total spaces: 2
    • Parking features: Garage Door Opener, Heated Garage, Yes, Attached, Garage
    • Attached garage spaces: 2
    • Has uncovered spaces: Yes
    Accessibility
    • Accessibility features: No Disability Access
    Features
    • Stories: 1
    • Patio & porch: Patio, Deck, Screened
    • Has view: Yes
    • View description: Water, Back of Property
    • Has water view: Yes
    • Water view: Water,Back of Property
    • Waterfront features: Waterfront
    Lot
    • Size: 10,454 sqft
    • Dimensions: 102x103
    • Features: Level
    Details
    • Additional structures: Boat Dock
    • Parcel number: 1000930000
    • Special conditions: None
    • Other equipment: Generator

    Construction

    Type & style
    • Home type: SingleFamily
    • Architectural style: Traditional
    • Property subtype: Single Family Residence
    Materials
    • Block, Stucco
    • Foundation: Block, Brick/Mortar
    Condition
    • New construction: No
    • Year built: 1850

    Utilities & green energy

    • Sewer: Public Sewer
    • Water: Public

    Community & neighborhood

    Location
    • Region: Camanche

    HOA & financial

    HOA
    • Services included: None

    Other

    Other facts
    • Listing terms: Conventional
    • Ownership: Fee Simple

    Price history

    DateEventPrice
    5/22/2026Sold$580,000-7.8%$120/sqft
    Source: MRED as distributed by MLS GRID #12590452 Report a problem
    4/6/2026Pending sale$629,000$130/sqft
    Source: MRED as distributed by MLS GRID #12590452 Report a problem
    3/12/2026Listed for sale$629,000-10%$130/sqft
    Source: MRED as distributed by MLS GRID #12590452 Report a problem
    12/16/2025Listing removed$699,000$144/sqft
    Source: MEL FOSTER CO. #QC4269054 Report a problem
    8/25/2025Price change$699,000-6.7%$144/sqft
    Source: RMLS Alliance as distributed by MLS GRID #QC4263798 Report a problem
    7/14/2025Price change$749,000-16.7%$155/sqft
    Source: RMLS Alliance as distributed by MLS GRID #QC4263798 Report a problem
    5/30/2025Listed for sale$899,000$186/sqft
    Source: RMLS Alliance as distributed by MLS GRID #QC4263798 Report a problem
    5/27/2025Listing removed$899,000$186/sqft
    Source: RMLS Alliance as distributed by MLS GRID #QC4255630 Report a problem
    4/4/2025Price change$899,000-2.8%$186/sqft
    Source: RMLS Alliance as distributed by MLS GRID #QC4255630 Report a problem
    3/1/2025Price change$925,000-2.5%$191/sqft
    Source: RMLS Alliance as distributed by MLS GRID #QC4255630 Report a problem
    1/28/2025Price change$949,000-20.9%$196/sqft
    Source: RMLS Alliance as distributed by MLS GRID #QC4255630 Report a problem
    8/20/2024Listed for sale$1,200,000$248/sqft
    Source: RMLS Alliance as distributed by MLS GRID #QC4255630 Report a problem
    8/20/2024Listing removed--
    Source: RMLS Alliance as distributed by MLS GRID #QC4253667 Report a problem
    6/18/2024Listed for sale$1,200,000+361.5%$248/sqft
    Source: RMLS Alliance as distributed by MLS GRID #QC4253667 Report a problem
    5/21/2024Listing removed--
    Source: Zillow Rentals Report a problem
    5/5/2024Listed for rent$8,000$2/sqft
    Source: Zillow Rentals Report a problem
    11/7/2019Sold$260,000-11.9%$54/sqft
    Source: MRED as distributed by MLS GRID #QC667 Report a problem
    9/20/2019Pending sale$295,000$61/sqft
    Source: Howes & Jefferies REALTORS #QC667 Report a problem
    8/4/2019Price change$295,000-3.3%$61/sqft
    Source: Howes & Jefferies REALTORS #QC667 Report a problem
    7/2/2019Listed for sale$305,000+1.7%$63/sqft
    Source: Howes & Jefferies REALTORS #1207418 Report a problem
    1/24/2019Listing removed$300,000$62/sqft
    Source: Owner Report a problem
    10/26/2018Listed for sale$300,000+42.9%$62/sqft
    Source: Owner Report a problem
    9/22/2003Sold$210,000$43/sqft
    Source: Agent Provided Report a problem

    Public tax history

    YearProperty taxesTax assessment
    2025$9,932 +3.7%$558,460 +6%
    2024$9,582 -8.1%$526,930
    2023$10,428 +96.2%$526,930 +6.3%
    2022$5,316 +2.6%$495,680 +92.5%
    2021$5,180 +12.2%$257,490 +3.9%
    2020$4,618 -1.8%$247,860
    2019$4,704 -11.8%$247,860 +1.6%
    2018$5,330 +13.2%$244,050
    2017$4,710 -2.2%$244,050 -3.6%
    2016$4,818 $253,220
    2015$4,818 +0.3%$253,220
    2014$4,804 $253,220
    2013$4,804 +3.6%--
    2012$4,638 +5.8%--
    2011$4,382 +2.7%--
    2010$4,266 +6.4%--
    2009$4,010 +10.7%--
    2008$3,624 +36.7%--
    2005$2,652 --

    Find assessor info on the county website

    Neighborhood: 52730

    Nearby schools

    GreatSchools rating
    Schools provided by the listing agent
    • High: Camanche High School
    • District: 936

    Source: MRED as distributed by MLS GRID. This data may not be complete. We recommend contacting the local school district to confirm school assignments for this home.

    Get pre-qualified for a loan
    At Zillow Home Loans, we can pre-qualify you in as little as 5 minutes with no impact to your credit score.

    An equal housing lender. NMLS #10287.