Experience effortless luxury in this beautifully designed zero-entry condo offering the perfect blend of style, comfort, and convenience. This thoughtfully crafted slab-on-grade home features 3 bedrooms on the main level, including a spacious primary suite with a double vanity, walk-in shower, and generous walk-in closet. The open-concept layout is enhanced by an elegant tray ceiling in the living room, while a dedicated office nook provides the perfect space for working from home. Complete with a spacious two-stall attached garage, this low-maintenance home offers quality craftsmanship and modern living—all on one level. Estimated completion for middle triplex unit is fall 2026. Listing agent is related to seller.
Pending
$217,000
905 20th St, Hawarden, IA 51023
3beds
2baths
1,416sqft
Townhouse, Residential
Built in 2026
0.29 Acres Lot
$215,300 Zestimate®
$153/sqft
$-- HOA
What's special
Open-concept layoutDedicated office nookSpacious two-stall attached garageZero-entry condoSpacious primary suiteGenerous walk-in closetDouble vanity
- 66 days
- 1
- 0
Zillow last checked:
Listing updated:
Listed by:
Carissa DeRocher 712-551-7741,
The Home Element Realty, LLC
Source: Northwest Iowa Regional BOR,MLS#: 833833
Facts & features
Interior
Bedrooms & bathrooms
- Bedrooms: 3
- Bathrooms: 2
- Main level bathrooms: 2
- Main level bedrooms: 3
Rooms
- Room types: Living Room, Kitchen, Dining, Other, Laundry, Master, 3/4 Bath, Bedroom
Heating
- Heat Pump
Cooling
- Central Air
Appliances
- Included: Water Softener: Not Included, None
- Laundry: Main Level
Features
- Eat-in Kitchen
- Basement: None
Interior area
- Total structure area: 1,416
- Total interior livable area: 1,416 sqft
- Finished area above ground: 1,416
- Finished area below ground: 0
Property
Parking
- Total spaces: 2
- Parking features: Attached, Concrete
- Attached garage spaces: 2
Lot
- Size: 0.29 Acres
- Features: Level
Details
- Parcel number: 0
Construction
Type & style
- Home type: Townhouse
- Architectural style: Ranch
- Property subtype: Townhouse, Residential
Materials
- Wood Siding
- Roof: Shingle
Condition
- To Be Built
- New construction: Yes
- Year built: 2026
Utilities & green energy
- Sewer: Public Sewer
- Water: City
Community & HOA
Location
- Region: Hawarden
Financial & listing details
- Price per square foot: $153/sqft
- Price range: $217K - $217K
- Date on market: 7/16/2026
- Inclusions: Washer and dryer, fridge, microwave, stove, dishwasher
- Exclusions: Water softener
Estimated market value
$215,300
$205,000 - $226,000
$1,688/mo
Price history
| Date | Event | Price |
|---|---|---|
| 8/5/2026 | Pending sale | $217,000$153/sqft |
Source:  Northwest Iowa Regional BOR #833833 Report a problem Northwest Iowa Regional BOR #833833 Report a problem | ||
| 7/16/2026 | Listed for sale | $217,000$153/sqft |
Source: Northwest Iowa Regional BOR #833833 Report a problem | ||
Public tax history
Tax history is unavailable.
Monthly payment
Est. payment
Payment breakdown
Explore the cost of this home by adjusting the details. Changes won't be saved.Climate risks
Neighborhood: 51023
Nearby schools
Schools provided by the listing agent
- Elementary: West Sioux
- Middle: West Sioux
- High: West Sioux
Source: Northwest Iowa Regional BOR. This data may not be complete. We recommend contacting the local school district to confirm school assignments for this home.

Similar homes
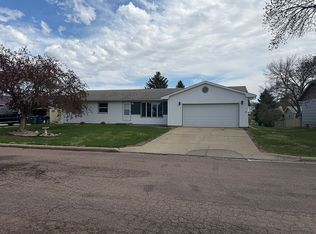
- $188,0004 bd2 ba1.2k sqft1916 Avenue H, Hawarden, IA 51023For Sale By Owner
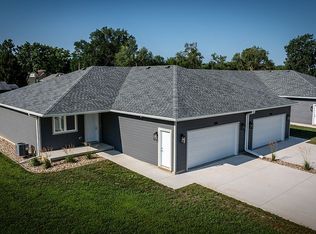
- $219,5002 bd1 ba1.3k sqft1006 16th St, Hawarden, IA 51023For Sale By Owner
- $168,0003 bd2 ba1.4k sqft1115 Falcon Dr, Hawarden, IA 51023For Sale
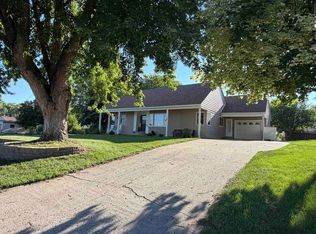
 MLS ID #833803, Janel Pearson, NextHome Tri State Realty. Northwest Iowa Regional BOR
 - $159,5002 bd1 ba2.1k sqft1504 Avenue H, Hawarden, IA 51023For Sale
 MLS ID #11898144, Gerad Gradert, Zomer Company. My State MLS
 - $175,0003 bd2 ba1.4k sqft1814 Avenue K, Hawarden, IA 51027For SaleMLS ID #833666, Dustin D Houlton, Century 21 ProLink - Le Mars. Northwest Iowa Regional BOR
- $154,0003 bd1 ba1.2k sqft1321 Avenue I, Hawarden, IA 51023For SaleMLS ID #833466, Edward Finck, United Real Estate Solutions. Northwest Iowa Regional BOR
- $149,9003 bd2 ba1k sqft1416 Avenue F, Hawarden, IA 51023For SaleMLS ID #831926, Marlin Janssen, Janssen Realty. Northwest Iowa Regional BOR
- $249,0003 bd2 ba1.8k sqft640 S 9th St, Akron, IA 51001For SaleMLS ID #832317, Janel Pearson, NextHome Tri State Realty. Northwest Iowa Regional BOR
- $225,0002 bd2 ba1.3k sqft30019 471st Ave, Beresford, SD 57004For Sale
 MLS ID #22606510, Jeremy S Madsen. Realtor Association of the Sioux Empire
 - $219,0005 bd2 ba2k sqft331 S 4th St, Akron, IA 51001For SaleMLS ID #833333, Janel Pearson, NextHome Tri State Realty. Northwest Iowa Regional BOR
- $315,0003 bd2 ba1.8k sqft47790 309th St, Alcester, SD 57001For SaleMLS ID #22606671, Wesley L Gravning. Realtor Association of the Sioux Empire
- $307,0003 bd2 ba2k sqft543 11th Ave NE, Sioux Center, IA 51250For SaleMLS ID #833813, Rachel L Hoogeveen, Hilt Real Estate Inc. Northwest Iowa Regional BOR
- $125,0002 bd1 ba848 sqft310 6th St, Hudson, SD 57034For SaleMLS ID #22606039, Dustin J Odegard. Realtor Association of the Sioux Empire
- $279,9003 bd2 ba1.2k sqft403 S 3rd St, Beresford, SD 57004For SaleMLS ID #22606473, Shawn D Giedd. Realtor Association of the Sioux Empire
- $319,0003 bd3 ba2k sqft524 3rd Ave SE, Sioux Center, IA 51250For SaleMLS ID #833695, Adam Doughan, Real Broker, LLC. Northwest Iowa Regional BOR
- $150,0002 bd1 ba864 sqft230 Dakota St, Akron, IA 51001For SaleMLS ID #22606283, David H Mettler. Realtor Association of the Sioux Empire
