Swing by and discover your own little piece of country charm just one minute outside Appleton, MN. Set on 4.6 beautiful acres, this inviting farmhouse offers comfortable, open-concept living and dining spaces, a spacious kitchen, and the convenience of main-floor living with an office or bedroom, 3/4 bathroom, and laundry all on the main level. Upstairs, you’ll find three more bedrooms and a full bathroom, providing plenty of room for daily living, relaxing, or for guests, or hobbies. An efficient boiler heat adds to the home’s comfort and affordability, while the newer insulated garage offers versatile space for projects, storage, or year-round use. A classic barn and detached three-car garage complete this appealing country property. The blooming perennial gardens, combined with a newly redone deck, complete the charming package of an ideal farmhouse. Call today to schedule your showing before this wonderful opportunity slips away.
Pending
$239,000
905 210th Ave SW, Appleton, MN 56208
4beds
1,896sqft
Single Family
Built in 1940
4.66 Acres Lot
$235,000 Zestimate®
$126/sqft
$-- HOA
What's special
Newer insulated garageClassic barnDetached three-car garageBlooming perennial gardensSpacious kitchenEfficient boiler heatNewly redone deck
- 26 days
- 670
- 58
Zillow last checked:
Listing updated:
Listed by:
Joleen Marczak 507-829-5675,
Weichert REALTORS Tower Properties
Source: NorthstarMLS as distributed by MLS GRID,MLS#: 7138238
Facts & features
Interior
Bedrooms & bathrooms
- Bedrooms: 4
- Bathrooms: 2
- Full bathrooms: 1
- 3/4 bathrooms: 1
Bathroom
- Description: Main Floor 3/4 Bath,Upper Level Full Bath
Dining room
- Description: Breakfast Area,Living/Dining Room,Separate/Formal Dining Room
Heating
- Boiler
Cooling
- Window Unit(s)
Appliances
- Included: Dryer, Electric Water Heater, Range, Refrigerator, Washer
- Laundry: Electric Dryer Hookup, Laundry Room, Main Level, Washer Hookup
Features
- Basement: Partial,Storage Space,Unfinished
- Has fireplace: No
Interior area
- Total structure area: 2,336
- Total interior livable area: 1,896 sqft
- Finished area above ground: 1,896
- Finished area below ground: 0
Property
Parking
- Total spaces: 2
- Parking features: Detached Garage, Garage Door Opener, Gravel, Insulated Garage
- Garage spaces: 2
- Has uncovered spaces: Yes
- Details: Garage Dimensions (24x24), Garage Door Height (7), Garage Door Width (16)
Accessibility
- Accessibility features: None
Features
- Levels: One and One Half
- Stories: 1.5
- Patio & porch: Deck
- Pool features: None
- Fencing: None
Lot
- Size: 4.66 Acres
- Dimensions: 370 x 520
- Features: Tree Coverage - Light
Details
- Additional structures: Garage(s), Barn(s), Chicken Coop/Barn
- Foundation area: 528
- Parcel number: 010187100
- Zoning description: Residential-Single Family
Construction
Type & style
- Home type: SingleFamily
- Property subtype: Single Family
Materials
- Frame
- Roof: Age Over 8 Years,Metal
Condition
- New construction: No
- Year built: 1940
Utilities & green energy
- Electric: Circuit Breakers
- Gas: Propane
- Sewer: Private Sewer
- Water: Well
Community & HOA
HOA
- Has HOA: No
Location
- Region: Appleton
Financial & listing details
- Price per square foot: $126/sqft
- Tax assessed value: $132,200
- Annual tax amount: $952
- Date on market: 9/4/2026
- Cumulative days on market: 27 days
Estimated market value
$235,000
$223,000 - $247,000
$1,597/mo
Price history
| Date | Event | Price |
|---|---|---|
| 9/22/2026 | Pending sale | $239,000$126/sqft |
Source:  NorthstarMLS as distributed by MLS GRID #7138238 Report a problem NorthstarMLS as distributed by MLS GRID #7138238 Report a problem | ||
| 9/4/2026 | Listed for sale | $239,000+165.6%$126/sqft |
Source: NorthstarMLS as distributed by MLS GRID #7138238 Report a problem | ||
| 9/16/2013 | Sold | $90,000+0.1%$47/sqft |
Source: NorthstarMLS as distributed by MLS GRID #5180499 Report a problem | ||
| 6/18/2013 | Listed for sale | $89,900$47/sqft |
Source: Neighbors Realty Inc #6003148 Report a problem | ||
| 11/2/2012 | Listing removed | $89,900$47/sqft |
Source: EDINA REALTY #39554 Report a problem | ||
| 5/10/2012 | Listed for sale | $89,900$47/sqft |
Source: EDINA REALTY #39554 Report a problem | ||
Public tax history
| Year | Property taxes | Tax assessment |
|---|---|---|
| 2025 | $976 -4.3% | $132,200 |
| 2024 | $1,020 +35.6% | $132,200 +0.7% |
| 2023 | $752 +0.8% | $131,300 +30.5% |
| 2022 | $746 +2.8% | $100,600 +9.6% |
| 2021 | $726 +8% | $91,800 |
| 2020 | $672 +15.9% | $91,800 |
| 2018 | $580 +0.3% | -- |
| 2017 | $578 +3.2% | -- |
| 2016 | $560 +12% | -- |
| 2015 | $500 | -- |
| 2014 | -- | -- |
| 2013 | -- | -- |
| 2012 | -- | -- |
| 2011 | -- | -- |
| 2010 | -- | -- |
Find assessor info on the county website
Monthly payment
Est. payment
Payment breakdown
Explore the cost of this home by adjusting the details. Changes won't be saved.Climate risks
Neighborhood: 56208
Similar homes
- $235,0003 bd2 ba1.5k sqft237 S Paul St, Appleton, MN 56208For Sale

 MLS ID #7047806, Terri Collins, Hughes Real Estate and Auction. NorthstarMLS as distributed by MLS GRID
 - $--4 bd3 ba2.1k sqft227 E Rooney Ave, Appleton, MN 56208Auction
 Auction.com 2
 - $249,0002 bd2 ba1.8k sqft424 S Gaulke St, Appleton, MN 56208For Sale
 MLS ID #7126811, Jonathan Hartman, Shady Oak Realty. NorthstarMLS as distributed by MLS GRID
 - $209,9904 bd2 ba2.2k sqft243 E Dahlstrom Ave, Appleton, MN 56208For Sale
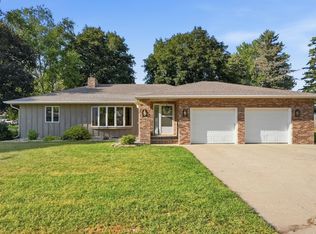 MLS ID #7135498, Jonathan Soto, RE/MAX Results. NorthstarMLS as distributed by MLS GRID
 - $199,9003 bd2 ba1.9k sqft424 S Haven St, Appleton, MN 56208For SaleMLS ID #7128432, Aaron Olson, Zielsdorf Auction & Real Estate. NorthstarMLS as distributed by MLS GRID
- $275,0006 bd3 ba2.7k sqft237 E Dahlstrom Ave, Appleton, MN 56208For SaleMLS ID #7121086, Joleen Marczak, Weichert REALTORS Tower Properties. NorthstarMLS as distributed by MLS GRID
- $335,0005 bd3 ba2.2k sqft1150 Highway 7 SW, Appleton, MN 56208For SaleMLS ID #6692044, Tristin Bothun, Peterson Team Realty. NorthstarMLS as distributed by MLS GRID
- $215,0001 bd2 ba1.3k sqft135 N Petrick St, Appleton, MN 56208For SaleMLS ID #7025112, Joleen Marczak, Weichert REALTORS Tower Properties. NorthstarMLS as distributed by MLS GRID
- $249,0004 bd2 ba1.8k sqft829 3rd Ave, Madison, MN 56256For SaleMLS ID #7116241, Joleen Marczak, Weichert REALTORS Tower Properties. NorthstarMLS as distributed by MLS GRID
- $249,9004 bd3 ba1.7k sqft1333 Walnut St, Dawson, MN 56232For SaleMLS ID #7142564, Janell Welling, Hughes Real Estate and Auction. NorthstarMLS as distributed by MLS GRID
- $269,5004 bd2 ba1.7k sqft204 Wildwood Ave, Madison, MN 56256For SaleMLS ID #7086084, Mary L Olson, Dahle and Olson Realty Company. NorthstarMLS as distributed by MLS GRID
- $259,9003 bd2 ba1.8k sqft6045 50th Ave NW, Montevideo, MN 56265For SaleMLS ID #7026561, Janell Welling, Hughes Real Estate and Auction. NorthstarMLS as distributed by MLS GRID
- $270,0004 bd2 ba1.8k sqft842 Western Ave, Madison, MN 56256For SaleMLS ID #7000450, Mary L Olson, Dahle and Olson Realty Company. NorthstarMLS as distributed by MLS GRID
- $289,9004 bd2 ba1.9k sqft442 4th St, Dawson, MN 56232For SaleMLS ID #7053591, Kelly Sue Kruger, Weichert REALTORS Tower Properties - Granite Falls. NorthstarMLS as distributed by MLS GRID
- $199,0003 bd3 ba1.7k sqft806 1st Ave, Madison, MN 56256For SaleMLS ID #7008624, Dawn G Peterson, Peterson Team Realty. NorthstarMLS as distributed by MLS GRID
- $124,9004 bd2 ba2.3k sqft107 3rd Ave, Bellingham, MN 56212For SaleMLS ID #7056922, Kellie Knudson, Kuhlmann Real Estate, Inc.. NorthstarMLS as distributed by MLS GRID
- $168,5004 bd2 ba2.3k sqft614 12th St, Dawson, MN 56232For SaleMLS ID #7070592, Benjamin Bothun, Schlenner Realty. NorthstarMLS as distributed by MLS GRID
- $267,0002 bd2 ba1.4k sqft162 Diagonal St, Dawson, MN 56232For SaleMLS ID #6776843, Tristin Bothun, Peterson Team Realty. NorthstarMLS as distributed by MLS GRID
