Skip main navigation
Closed
  • $260,000

    905 24th Ave N, Saint Cloud, MN 56303

    3beds
    2,396sqft
    Single Family Residence
    Built in 1961
    0.33 Acres Lot
    $266,200 Zestimate®
    $109/sqft
    $2,128 Estimated rent

    Home value

    $266,200

    $240,000 - $295,000

    $2,128/mo

    Zestimate® history
    Loading
    Loading...

    Owner options

    List your home for rent

    $2,128/mo

    Rent Zestimate®

    Find your next renter with Zillow Rental Manager. Plus, with online applications, you can quickly screen prospective tenants – for free.

    Learn more

    $2,128/mo

    Rent Zestimate®

    Refinance and save

    $1,603/mo

    Est. payment

    Refinancing to a lower rate could help reduce your monthly payments and save thousands over the life of the loan.

    See today's rates

    $1,603/mo

    Est. payment

    Explore your selling options

    Work with a Zillow partner agent

    Leverage their expertise and Zillow's premium Showcase listings to get your home seen by more buyers.

    Get started

    List with your own agent

    Get your home in front of millions of buyers by listing it on Zillow.

    Learn how to do it

    Sell it yourself

    Take full control of how buyers see your home on Zillow by listing For Sale by Owner (FSBO).

    List your home

    What's special

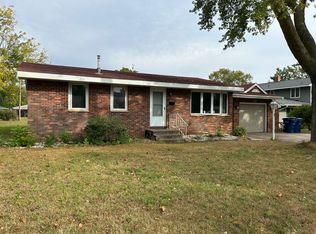
    Peaceful Ranch-Style Retreat in the Desirable St. Cloud Hospital District. Welcome to your serene sanctuary in one of St. Cloud’s most sought-after neighborhoods. This charming ranch-style home is nestled on an oversized double lot, offering privacy and abundant outdoor space thanks to its unique layout with no alley access. From the moment you arrive, you'll feel at ease. Thoughtfully designed with multiple entrances—including two from the front, a private entry near the garage, and a main entry into the light-filled living room—this home invites you in with warmth and grace. Natural light pours through large windows, creating a bright and airy atmosphere that's perfect for relaxing or entertaining. The kitchen is a true highlight, designed for both functionality and comfort. With an abundance of cabinets, generous counter space, a gas cooktop, and a versatile peninsula, preparing meals here feels effortless. Adjacent to the kitchen, the cozy dining area features a built-in hutch, adding a touch of character and convenient storage. The main floor offers three comfortable bedrooms, each with beautiful hardwood flooring. The spacious owner’s suite includes a walk-in closet and is located near a newly renovated bathroom with modern updates and soothing finishes. Throughout the home, you'll find thoughtful upgrades, including an updated bathroom and fresh flooring that adds both style and comfort. Downstairs, the fully finished lower level expands your living space with a half bath, laundry area, and ample storage—ideal for hobbies, a home office, or simply unwinding at the end of the day. Step outside to enjoy your peaceful backyard retreat. A covered back patio offers a shaded space for morning coffee or evening relaxation, while the attached two-stalled garage and concrete driveway provide everyday convenience. Whether you're seeking comfort, space, or a welcoming place to call home, this St. Cloud gem truly has it all.

    Zillow last checked:

    Listing updated:

    Listed by:

    Amy Legatt 320-291-0882,

    RE/MAX Results,

    Paul VanVoorhis 320-980-6778

    Bought with:

    Romaine Bray

    Bridge Realty, LLC

    Source: NorthstarMLS as distributed by MLS GRID,MLS#: 6736706MLS Logo

    Facts & features

    Interior

    Bedrooms & bathrooms
    • Bedrooms: 3
    • Bathrooms: 2
    • Full bathrooms: 1
    • 1/2 bathrooms: 1
    Bedroom
    • Level: Main
    • Area: 156 Square Feet
    • Dimensions: 13x12
    Bedroom 2
    • Level: Main
    • Area: 90 Square Feet
    • Dimensions: 10x9
    Bedroom 3
    • Level: Main
    • Area: 132 Square Feet
    • Dimensions: 12x11
    Dining room
    • Level: Main
    • Area: 100 Square Feet
    • Dimensions: 10x10
    Family room
    • Level: Basement
    • Area: 252 Square Feet
    • Dimensions: 14x18
    Kitchen
    • Level: Main
    • Area: 130 Square Feet
    • Dimensions: 13x10
    Living room
    • Level: Main
    • Area: 208 Square Feet
    • Dimensions: 16x13
    Heating
    • Forced Air
    Cooling
    • Central Air
    Appliances
    • Included: Cooktop, Dryer, Microwave, Refrigerator, Washer
    • Laundry: Lower Level
    Features
    • Basement: Finished,Full
    • Has fireplace: No
    Interior area
    • Total structure area: 2,396
    • Total interior livable area: 2,396 sqft
    • Finished area above ground: 1,198
    • Finished area below ground: 1,198

    Property

    Parking
    • Total spaces: 2
    • Parking features: Attached
    • Attached garage spaces: 2
    • Details: Garage Dimensions (22x24)
    Accessibility
    • Accessibility features: None
    Features
    • Levels: One
    • Stories: 1
    • Patio & porch: Covered, Patio
    Lot
    • Size: 0.33 Acres
    • Dimensions: 75 x 100
    • Features: Tree Coverage - Light
    Details
    • Foundation area: 1198
    • Parcel number: 82452350000
    • Zoning description: Residential-Single Family

    Construction

    Type & style
    • Home type: SingleFamily
    • Property subtype: Single Family Residence
    Materials
    • Block
    • Roof: Architectural Shingle,Asphalt
    Condition
    • New construction: No
    • Year built: 1961

    Utilities & green energy

    • Electric: Circuit Breakers, Power Company: Xcel Energy
    • Gas: Natural Gas
    • Sewer: City Sewer/Connected
    • Water: City Water/Connected

    Community & HOA

    Community
    • Subdivision: Centennial
    HOA
    • Has HOA: No
    Location
    • Region: Saint Cloud

    Financial & listing details

    • Price per square foot: $109/sqft
    • Tax assessed value: $234,800
    • Annual tax amount: $2,646
    • Date on market: 6/12/2025
    • Cumulative days on market: 19 days

    Price history

    DateEventPrice
    8/1/2025Sold$260,000+4%$109/sqft
    Source: NorthstarMLS as distributed by MLS GRID #6736706 Report a problem
    7/3/2025Pending sale$249,900$104/sqft
    Source: NorthstarMLS as distributed by MLS GRID #6736706 Report a problem
    6/23/2025Price change$249,900-3.8%$104/sqft
    Source: NorthstarMLS as distributed by MLS GRID #6736706 Report a problem
    6/13/2025Listed for sale$259,900+23.8%$108/sqft
    Source: NorthstarMLS as distributed by MLS GRID #6736706 Report a problem
    4/20/2023Sold$210,000$88/sqft
    Source: Agent Provided Report a problem

    Public tax history

    YearProperty taxesTax assessment
    2025$2,568 -2.9%$234,800 +8.2%
    2024$2,646 +8.6%$217,100 +9.6%
    2023$2,436 +20.8%$198,100 +23.3%
    2022$2,016 $160,700
    2021$2,016 +6.8%$160,700 +5.2%
    2020$1,888 $152,800 +2.9%
    2019$1,888 +2.2%$148,500 +8.1%
    2018$1,848 +4.8%$137,400 +7%
    2017$1,764 +11.2%$128,400
    2016$1,586 --
    2015$1,586 --
    2014$1,586 +6.6%--
    2013$1,488 -7.5%--
    2012$1,608 -0.6%--
    2011$1,618 -0.9%--
    2010$1,632 -3%--
    2009$1,682 +8.5%--
    2008$1,550 -1.3%--
    2007$1,570 +2.2%--
    2006$1,536 +18%--
    2005$1,302 +26.8%--
    2003$1,027 +12.2%--
    2002$915 -20.2%--
    2001$1,147 +11.7%--
    2000$1,027 --
    Find assessor info on the county website

    Neighborhood: Pantown

    Nearby schools

    GreatSchools rating
    Get a cash offer in 3 minutes
    Find out how much your home could sell for in as little as 3 minutes with a no-obligation cash offer.
    Estimated market value
    $266,200
    Get a cash offer in 3 minutes
    Find out how much your home could sell for in as little as 3 minutes with a no-obligation cash offer.
    Estimated market value
    $266,200