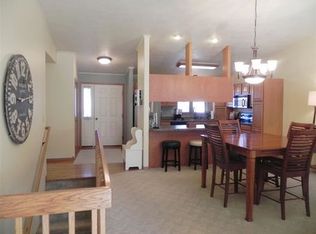
Welcome home to this spacious end-unit condo at offering over 2,700 square feet of comfortable living space and the ease of low-maintenance condo living. This well-designed home combines functionality, storage, and room to entertain both inside and out. As you arrive, you'll appreciate the welcoming front patio—a perfect place to enjoy your morning coffee or unwind while being sheltered from the wind. Step inside to find a convenient coat closet near both the front entrance and garage access. With its generous size and location adjacent to the kitchen, this space easily doubles as a pantry. The wraparound kitchen offers abundant cabinet space, stainless steel appliances, and a layout designed for everyday living. Open to the dining and living areas, the main living space features seamless hard-surface flooring and an inviting atmosphere for gathering with family and friends. Just off the dining area, enjoy the spacious 19' x 12' covered wood deck, providing an ideal spot for grilling, entertaining, or relaxing outdoors. The main level continues with a full bathroom featuring an attached laundry area, a comfortable primary suite complete with a walk-in closet and private ¾ bathroom, and a second bedroom. Both bedrooms are carpeted for added comfort and warmth. Downstairs, you'll find even more living space with a large family room/game room perfect for movie nights, hobbies, or hosting guests. The lower level also includes two additional bedrooms—one featuring an oversized walk-in closet—a full bathroom, mechanical room, and two separate storage/workshop spaces. The attached double-stall garage is equipped with built-in cabinets, a water spigot, and an electric heater, making it a practical space year-round. Simplify your lifestyle with an association fee of just $200 per month, covering lawn care, snow removal, water, sewer, and private garbage service. If you're looking for space, convenience, and stress-free living in a desirable SW Minot location, this condo is one you won't want to miss. Schedule your showing today!
Sold
Price Unknown
905 33rd Ave SW APT A, Minot, ND 58701
4beds
3baths
2,792sqft
Condominium
Built in 1998
-- sqft lot
$381,300 Zestimate®
$--/sqft
$2,495 Estimated rent
Home value
$381,300
$362,000 - $400,000
$2,495/mo
Zestimate® history
Owner options
List your home for rent
$2,495/mo
Rent Zestimate®
Find your next renter with Zillow Rental Manager. Plus, with online applications, you can quickly screen prospective tenants – for free.
$2,495/mo
Rent Zestimate®
Refinance and save
$200/mo
Est. payment
Refinancing to a lower rate could help reduce your monthly payments and save thousands over the life of the loan.
$200/mo
Est. payment
Explore your selling options
Work with a Zillow partner agent
Leverage their expertise and Zillow's premium Showcase listings to get your home seen by more buyers.
Get startedList with your own agent
Get your home in front of millions of buyers by listing it on Zillow.
Learn how to do itSell it yourself
Take full control of how buyers see your home on Zillow by listing For Sale by Owner (FSBO).
List your homeWhat's special
Zillow last checked:
Listing updated:
Listed by:
KERRI ZABLOTNEY 701-833-4449,
SIGNAL REALTY,
Karlee King 701-833-5755,
SIGNAL REALTY
Source: Minot MLS,MLS#: 260939
Facts & features
Interior
Bedrooms & bathrooms
- Bedrooms: 4
- Bathrooms: 3
- Main level bathrooms: 2
- Main level bedrooms: 2
Primary bedroom
- Description: Huge, Wic, Ensuite
- Level: Main
Bedroom 1
- Description: Carpet
- Level: Main
Bedroom 2
- Description: Daylight Window
- Level: Basement
Bedroom 3
- Description: Daylight Window, Largewic
- Level: Basement
Dining room
- Description: Vaulted Ceilings
- Level: Main
Family room
- Description: Carpet, Daylight Window
- Level: Basement
Kitchen
- Description: Open To Dining & Lr
- Level: Main
Living room
- Description: Door To Covered Deck
- Level: Main
Heating
- Forced Air, Natural Gas, Electric
Cooling
- Central Air
Appliances
- Included: Microwave, Dishwasher, Refrigerator, Range/Oven, Water Softener Owned, Furnace Humidifier
- Laundry: Main Level
Features
- Flooring: Carpet, Linoleum, Laminate
- Basement: Finished,Full,Daylight
- Has fireplace: No
Interior area
- Total structure area: 2,792
- Total interior livable area: 2,792 sqft
- Finished area above ground: 1,396
Property
Parking
- Total spaces: 2
- Parking features: Attached, Garage: Heated, Insulated, Sheet Rock, Opener, Lights, Driveway: Concrete
- Attached garage spaces: 2
- Has uncovered spaces: Yes
Features
- Levels: One
- Stories: 1
- Patio & porch: Deck, Patio
- Exterior features: Sprinkler
Details
- Parcel number: MI358660000010
- Zoning: R3
Construction
Type & style
- Home type: Condo
- Property subtype: Condominium
Materials
- Foundation: Concrete Perimeter
- Roof: Asphalt
Condition
- New construction: No
- Year built: 1998
Utilities & green energy
- Sewer: City
- Water: City
Community & HOA
HOA
- Has HOA: Yes
- HOA fee: $200 monthly
Location
- Region: Minot
Financial & listing details
- Tax assessed value: $327,000
- Annual tax amount: $3,273
- Date on market: 6/9/2026
Price history
| Date | Event | Price |
|---|---|---|
| 9/8/2026 | Sold | -- |
Source:  Minot MLS #260939 Report a problem Minot MLS #260939 Report a problem | ||
| 8/19/2026 | Pending sale | $399,900$143/sqft |
Source: Minot MLS #260939 Report a problem | ||
| 8/10/2026 | Contingent | $399,900$143/sqft |
Source: Minot MLS #260939 Report a problem | ||
| 6/9/2026 | Listed for sale | $399,900$143/sqft |
Source: Minot MLS #260939 Report a problem | ||
Public tax history
| Year | Property taxes | Tax assessment |
|---|---|---|
| 2025 | -- | $327,000 +3.2% |
| 2024 | $4,258 +23.6% | $317,000 +1% |
| 2023 | $3,446 | $314,000 +6.4% |
| 2022 | -- | $295,000 +6.1% |
| 2021 | $4,076 +0.1% | $278,000 |
| 2019 | $4,073 -6.1% | -- |
| 2018 | $4,338 +8.8% | $137,000 +0.4% |
| 2017 | $3,987 +20.6% | $136,500 -7.5% |
| 2016 | $3,304 +3.3% | $147,500 |
| 2015 | $3,200 | $147,500 +19% |
| 2014 | $3,200 | $124,000 -5.1% |
| 2013 | -- | $130,650 +18% |
| 2012 | -- | $110,700 +4.4% |
| 2011 | -- | $106,000 +1.2% |
| 2010 | -- | $104,700 +13.6% |
| 2009 | $2,945 -9.9% | $92,150 +8.2% |
| 2008 | $3,270 | $85,200 +0.5% |
| 2007 | -- | $84,800 |
Find assessor info on the county website
Neighborhood: 58701
Nearby homes
- $357,300-- bd2 ba1.3k sqft905 33rd Ave SW APT B, Minot, ND 58701Off Market
- $370,7004 bd2 ba1.3k sqft905 33rd Ave SW APT D, Minot, ND 58701Off Market
- $387,6004 bd3 ba1.3k sqft905 33rd Ave SW APT C, Minot, ND 58701Off Market
- $358,9004 bd2 ba1.3k sqft3311 10th St SW, Minot, ND 58701Off Market
- $348,6004 bd3 ba2.7k sqft3315 10th St SW, Minot, ND 58701Off Market
- $325,7004 bd2 ba1.3k sqft3307 10th St SW, Minot, ND 58701Off Market
- $363,4003 bd2 ba1.4k sqft825 33rd Ave SW APT A, Minot, ND 58701Off Market
- $319,2003 bd2 ba1.3k sqft825 33rd Ave SW APT B, Minot, ND 58701Off Market
Nearby schools
GreatSchools rating
- 6/10John Hoeven Elementary SchoolGrades: PK-5Distance: 1.4 mi
- 5/10Jim Hill Middle SchoolGrades: 6-8Distance: 1.9 mi
- 6/10Minot High SchoolGrades: 9-12Distance: 1.9 mi
Schools provided by the listing agent
- District: Minot #1
Source: Minot MLS. This data may not be complete. We recommend contacting the local school district to confirm school assignments for this home.
- North Dakota
- Ward County
- Minot
- 58701
- 905 33rd Ave SW Apartment A
