Skip main navigation
Sold for $910,000
Street View
  • $910,000

    905 35th St, Boulder, CO 80303

    3beds
    1,534sqft
    Single Family Residence
    Built in 1961
    8,892 Square Feet Lot
    $903,500 Zestimate®
    $593/sqft
    $3,793 Estimated rent

    Home value

    $903,500

    $858,000 - $949,000

    $3,793/mo

    Zestimate® history
    Loading
    Loading...

    Owner options

    List your home for rent

    $3,793/mo

    Rent Zestimate®

    Find your next renter with Zillow Rental Manager. Plus, with online applications, you can quickly screen prospective tenants – for free.

    Learn more

    $3,793/mo

    Rent Zestimate®

    Refinance and save

    $5,288/mo

    Est. payment

    Refinancing to a lower rate could help reduce your monthly payments and save thousands over the life of the loan.

    See today's rates

    $5,288/mo

    Est. payment

    Explore your selling options

    Work with a Zillow partner agent

    Leverage their expertise and Zillow's premium Showcase listings to get your home seen by more buyers.

    Get started

    List with your own agent

    Get your home in front of millions of buyers by listing it on Zillow.

    Learn how to do it

    Sell it yourself

    Take full control of how buyers see your home on Zillow by listing For Sale by Owner (FSBO).

    List your home

    What's special

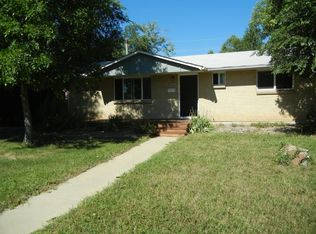
    Janis Properties presents this gut renovated down to studs home in east Boulder; offering a blend of modern upgrades, elegant finishes, functional layout all situated on a large, corner lot. From the mechanical components to the designer finishes, this house has been completely transformed. Featuring new and updated electrical, plumbing, HVAC, insulation, roof, solid doors, wood floors and premium materials including marble and soapstone... this home truly has it all. The spacious interior boasts 3 bedrooms and a spacious living area, perfect for entertaining guests or simply relaxing with family. Large windows throughout provide plenty of natural light, making the space feel bright and welcoming. Outside, you'll love spending time in your large, fully fenced backyard perfect for BBQs and outdoor gatherings. Also, being an expansive corner lot, the homeowner can easily add a garage with a possible accessory dwelling unit (ADU). The renovations have been executed with superior craftsmanship and attention to detail. Every aspect of the home has been upgraded to ensure durability and longevity, providing peace of mind for the homeowner.

    Zillow last checked:

    Listing updated:

    Listed by:

    David Janis info@davejanis.com,

    Coldwell Banker Realty-Boulder

    Bought with:

    Ryan Bass, 100074127

    8z Real Estate

    Source: IRES as distributed by MLS GRID,MLS#: 992096MLS Logo

    Facts & features

    Interior

    Bedrooms & bathrooms
    • Bedrooms: 3
    • Bathrooms: 2
    • Full bathrooms: 2
    • Main level bathrooms: 2
    Primary bedroom
    • Description: Carpet
    • Features: Full Primary Bath
    • Level: Main
    • Area: 187 Square Feet
    • Dimensions: 11 x 17
    Bedroom 2
    • Description: Carpet
    • Level: Main
    • Area: 117 Square Feet
    • Dimensions: 9 x 13
    Bedroom 3
    • Description: Carpet
    • Level: Main
    • Area: 81 Square Feet
    • Dimensions: 9 x 9
    Dining room
    • Description: Hardwood
    • Level: Main
    • Area: 56 Square Feet
    • Dimensions: 8 x 7
    Family room
    • Description: Carpet
    • Level: Main
    • Area: 640 Square Feet
    • Dimensions: 20 x 32
    Kitchen
    • Description: Hardwood
    • Level: Main
    • Area: 72 Square Feet
    • Dimensions: 8 x 9
    Laundry
    • Description: Tile
    • Area: 60 Square Feet
    • Dimensions: 10 x 6
    Living room
    • Description: Hardwood
    • Level: Main
    • Area: 208 Square Feet
    • Dimensions: 13 x 16
    Heating
    • Forced Air
    Appliances
    • Included: Electric Range, Self Cleaning Oven, Dishwasher, Refrigerator, Microwave
    Features
    • Eat-in Kitchen, Open Floorplan, Walk-In Closet(s)
    • Basement: None
    Interior area
    • Total structure area: 1,534
    • Total interior livable area: 1,534 sqft
    • Finished area above ground: 1,534

    Property

    Parking
    • Details: None
    Features
    • Levels: One
    • Stories: 1
    • Patio & porch: Patio, Deck
    • Exterior features: Sprinkler System
    • Fencing: Fenced,Wood
    Lot
    • Size: 8,892 sqft
    • Features: Evergreen Trees, Deciduous Trees, Level, Paved, Curbs, Gutters, Sidewalks, Street Light, Alley, Fire Hydrant within 500 Feet
    Details
    • Parcel number: R0011870
    • Zoning: SFR
    • Special conditions: Licensed Owner

    Construction

    Type & style
    • Home type: SingleFamily
    • Architectural style: Contemporary
    • Property subtype: Single Family Residence
    Materials
    • Frame
    • Roof: Composition
    Condition
    • New construction: No
    • Year built: 1961

    Utilities & green energy

    • Electric: Xcel Energy
    • Gas: Xcel Energy
    • Sewer: Public Sewer
    • Water: City
    • Utilities for property: Natural Gas Available, Electricity Available
    Green energy
    • Energy efficient items: Sun Space, Southern Exposure

    Community & neighborhood

    Location
    • Region: Boulder
    • Subdivision: Baseline 5

    Other

    Other facts
    • Listing terms: Cash,Conventional,FHA,VA Loan
    • Road surface type: Asphalt

    Price history

    DateEventPrice
    8/16/2023Sold$910,000+1.7%$593/sqft
    Source: IRES as distributed by MLS GRID #992096 Report a problem
    7/15/2023Price change$895,001+0%$583/sqft
    Source: IRES as distributed by MLS GRID #992096 Report a problem
    7/14/2023Listed for sale$895,000$583/sqft
    Source: IRES as distributed by MLS GRID #992096 Report a problem
    7/13/2023Listing removed--
    Source: Owner Report a problem
    5/26/2023Listed for sale$895,000+108.1%$583/sqft
    Source: Owner Report a problem
    1/16/2023Sold$430,000$280/sqft
    Source: IRES as distributed by MLS GRID #980768 Report a problem
    11/7/2022Sold$430,000$280/sqft
    Source: Public Record Report a problem

    Public tax history

    YearProperty taxesTax assessment
    2025$4,582 +1.8%$56,819 +1.8%
    2024$4,503 +23.2%$55,825 -1%
    2023$3,656 +4.9%$56,366 +43.2%
    2022$3,486 -4.8%$39,364 -2.8%
    2021$3,661 $40,498 -3.7%
    2020$3,661 +9.5%$42,063
    2019$3,342 $42,063 +9.1%
    2018$3,342 $38,549 -9.5%
    2017$3,342 +17.8%$42,617 +30%
    2016$2,838 +5.6%$32,780 +19.5%
    2015$2,687 +16.5%$27,430
    2014$2,306 +5.1%$27,430
    2013$2,194 +0.9%$27,430 +4.7%
    2012$2,175 -8.9%$26,189
    2011$2,388 +7.1%--
    2010$2,229 +17.2%$29,540
    2009$1,902 +3.5%$29,540 -0.6%
    2008$1,837 +12.8%$29,730
    2007$1,628 +3.9%$29,730 +16.7%
    2006$1,567 -2%$25,480
    2005$1,600 +0.7%$25,480 -2.7%
    2004$1,589 +3.4%$26,190
    2003$1,536 +10.3%$26,190 +19%
    2002$1,392 $22,010 -90.9%
    2001-- $240,600

    Find assessor info on the county website

    Neighborhood: East Aurora

    Nearby schools

    GreatSchools rating
    Schools provided by the listing agent
    • Elementary: Creekside
    • Middle: Manhattan
    • High: Fairview

    Source: IRES as distributed by MLS GRID. This data may not be complete. We recommend contacting the local school district to confirm school assignments for this home.

    Get a cash offer in 3 minutes
    Find out how much your home could sell for in as little as 3 minutes with a no-obligation cash offer.
    Estimated market value
    $903,500
    Get a cash offer in 3 minutes
    Find out how much your home could sell for in as little as 3 minutes with a no-obligation cash offer.
    Estimated market value
    $903,500