Fully Furnished 3BR/2BA Home Walk to CU East Campus & 29th Street Mall
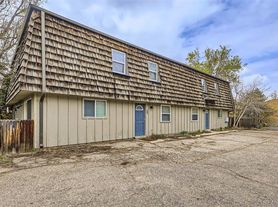
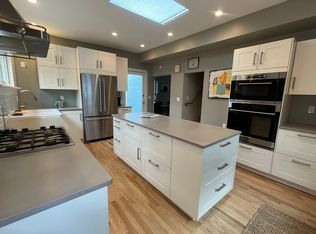
Enjoy comfort, convenience, and a fantastic Boulder location in this beautifully maintained 3 bed, 2 bath fully furnished home. Thoughtfully set up for easy living, the home features newer appliances, air conditioning, and a bright, welcoming layout ideal for students, visiting faculty, or professionals.
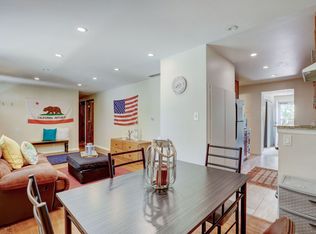
Inside, you'll find two queen beds and one full bed, along with stylish furnishings throughout. The kitchen is equipped with modern appliances, ample storage, and everything you need for everyday cooking. Both bathrooms are clean and updated, and the home includes in unit laundry for added convenience.
Location is a standout: just a 5 minute walk to CU East Campus and equally close to Boulder's 29th Street Mall, offering quick access to restaurants, shopping, entertainment, and transit. The neighborhood is quiet, safe, and walkable, with easy access to bike paths and major bus lines.
With turnkey comfort, modern amenities, and unbeatable proximity to campus and retail, this home is a rare find in Boulder's rental market.
Utilities:
Water is paid by the landlord.
All other utilities (electricity, gas, internet, trash, etc.) are the tenant's responsibility.
Yard Maintenance:
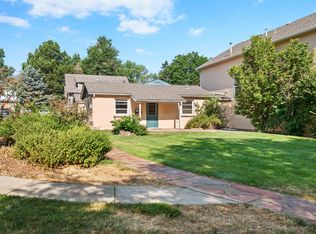
Tenant is responsible for maintaining the yard, including mowing and trimming.
Landlord provides a lawn mower and weed eater for tenant use.
Tenant is responsible for fuel, upkeep, and maintenance of these tools during the lease term.
Furnishings:
Home is fully furnished with 2 queen beds, 1 full bed, and standard household furnishings.
Additional: 1. Standard coffee maker and 1 air fryer included.
Standard utensils including a pressure cooker included.
General Responsibilities:
Tenant must keep the property clean, in good condition, and promptly report any issues.
No alterations to the property without landlord approval.
House for rent
Single family residence
Available now
Dogs OK
Air conditioner, central air
In unit laundry
Attached garage parking
Electric, forced air
What's special
Ample storageIn unit laundryBright welcoming layoutAir conditioningStylish furnishings throughoutNewer appliances
- 12 days |
- -- |
- -- |
Zillow last checked:
Listing updated:
Travel times
Facts & features
Interior
Bedrooms & bathrooms
- Bedrooms: 3
- Bathrooms: 2
- Full bathrooms: 2
Heating
- Electric, Forced Air
Cooling
- Air Conditioner, Central Air
Appliances
- Included: Dishwasher, Dryer, Microwave Oven, Oven, Refrigerator, Washer
- Laundry: In Unit
Features
- Flooring: Hardwood
- Furnished: Yes
Interior area
- Total interior livable area: 1,224 sqft
Property
Parking
- Parking features: Attached, Garage
- Has attached garage: Yes
- Details: Contact manager
Features
- Exterior features: 1 Full Bed, 2 Queen Beds, Air Fryer, Coffee Maker, Cutlery, Leather Recliner Couch And Loveseat, Utensils
Details
- Additional structures: Garage(s)
- Parcel number: 146332414010
Construction
Type & style
- Home type: SingleFamily
- Property subtype: Single Family Residence
Utilities & green energy
- Utilities for property: Water
Community & HOA
Location
- Region: Boulder
Financial & listing details
- Lease term: 1 Year
Price history
| Date | Event | Price |
|---|---|---|
| 10/4/2026 | Price change | $3,995-20.1%$3/sqft |
Source: Zillow Rentals Report a problem | ||
| 9/27/2026 | Listed for rent | $5,000+263.6%$4/sqft |
Source: Zillow Rentals Report a problem | ||
| 9/17/2026 | Listing removed | $750,000$613/sqft |
Source:  IRES as distributed by MLS GRID #1063214 Report a problem IRES as distributed by MLS GRID #1063214 Report a problem | ||
| 7/30/2026 | Price change | $750,000-3.2%$613/sqft |
Source: IRES as distributed by MLS GRID #1063214 Report a problem | ||
| 7/2/2026 | Listed for sale | $775,000$633/sqft |
Source: IRES as distributed by MLS GRID #1063214 Report a problem | ||
| 6/3/2026 | Listing removed | $775,000$633/sqft |
Source: IRES as distributed by MLS GRID #1044625 Report a problem | ||
| 4/21/2026 | Price change | $775,000-4.3%$633/sqft |
Source: IRES as distributed by MLS GRID #1044625 Report a problem | ||
| 2/16/2026 | Listed for sale | $810,000-3.6%$662/sqft |
Source: IRES as distributed by MLS GRID #1044625 Report a problem | ||
| 1/23/2026 | Listing removed | $840,000$686/sqft |
Source: IRES as distributed by MLS GRID #1044625 Report a problem | ||
| 12/28/2025 | Price change | $840,000-4%$686/sqft |
Source: IRES as distributed by MLS GRID #1044625 Report a problem | ||
| 11/13/2025 | Price change | $875,000-2.2%$715/sqft |
Source: IRES as distributed by MLS GRID #1044625 Report a problem | ||
| 10/10/2025 | Price change | $895,000-2.2%$731/sqft |
Source: IRES as distributed by MLS GRID #1044625 Report a problem | ||
| 9/30/2025 | Listed for sale | $915,000+33.6%$748/sqft |
Source: IRES as distributed by MLS GRID #1044625 Report a problem | ||
| 1/3/2024 | Listed for rent | $1,375-62.8%$1/sqft |
Source: Zillow Rentals Report a problem | ||
| 8/8/2023 | Listing removed | -- |
Source: Zillow Rentals Report a problem | ||
| 7/31/2023 | Price change | $3,700-9.8%$3/sqft |
Source: Zillow Rentals Report a problem | ||
| 7/21/2023 | Price change | $4,100-2.4%$3/sqft |
Source: Zillow Rentals Report a problem | ||
| 5/8/2023 | Listed for rent | $4,200+68.3%$3/sqft |
Source: Zillow Rentals Report a problem | ||
| 9/23/2022 | Sold | $685,000-2.1%$560/sqft |
Source: IRES as distributed by MLS GRID #973913 Report a problem | ||
| 8/23/2022 | Listed for sale | $699,900+9.5%$572/sqft |
Source: IRES as distributed by MLS GRID #973913 Report a problem | ||
| 7/31/2021 | Listing removed | -- |
Source: Zillow Rental Network Premium Report a problem | ||
| 7/21/2021 | Listed for rent | $2,495$2/sqft |
Source: Zillow Rental Network Premium Report a problem | ||
| 7/20/2021 | Listing removed | -- |
Source: IRES as distributed by MLS GRID #943071 Report a problem | ||
| 6/21/2021 | Price change | $639,000-5.3%$522/sqft |
Source: IRES as distributed by MLS GRID #943071 Report a problem | ||
| 6/14/2021 | Listed for sale | $675,000+23.9%$551/sqft |
Source: IRES as distributed by MLS GRID #943071 Report a problem | ||
| 1/20/2021 | Listing removed | -- |
Source: Zillow Rental Network Premium Report a problem | ||
| 11/27/2019 | Sold | $545,000+86.6%$445/sqft |
Source: Public Record Report a problem | ||
| 4/29/2002 | Sold | $292,000+82.5%$239/sqft |
Source: Public Record Report a problem | ||
| 5/27/1997 | Sold | $160,000$131/sqft |
Source: Public Record Report a problem | ||