Skip main navigation
Active
  • Price cut: $3K (7/28)
    $375,000

    905 3rd St N, Fargo, ND 58102

    4beds
    2,368sqft
    : 
    $2,447/mo
    Get pre-qualified
    Single Family
    Built in 1914
    6,972 Square Feet Lot
    $-- Zestimate®
    $158/sqft
    $-- HOA

    What's special

    Additional parking padHistoric charmProfessional exterior wall bracingCustom deckLush landscapingTimeless architectural detailsUpdated half bath
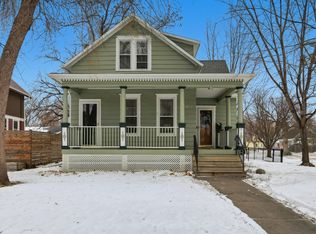
    Historic charm & everyday comfort in an upcoming neighborhood with new K-5 school coming in 2028! Original hardwood floors & timeless architectural details create a warm, inviting atmosphere, while updates provide the confidence & convenience today’s buyers appreciate, including a 2.5-stall garage! Welcoming main level w/ hardwood floors that flow from the living room to the dining room, & the kitchen has been tastefully updated w/ new quartz countertops. Updated half bath provides convenience for guests. Upstairs, 3 bedrooms feature refinished hardwood floors, including a primary bedroom w/ a custom closet. A full bathroom with a classic claw-foot tub adds even more vintage character. Completely remodeled basement expands the living space w/ a comfortable family room, additional bedroom, office, & modern ¾ bathroom w/ a tiled shower. Behind the finished spaces, important improvements include professional exterior wall bracing, added support for the main beam, drain tile, & sump pumps. Major updates to the sewer line, plumbing, electrical, furnace, windows, gutters, and roof allow you to enjoy the character of an older home without sacrificing modern function. Backyard feels like a private retreat. Cedar & pine fencing, a custom deck, stamped-concrete patio, & lush landscaping create an inviting setting. Oversized 30 x 24-foot (approx) 2.5-stall garage & additional parking pad offer plenty of room. This distinctive home offers the beauty & personality of a historic property, paired with meaningful updates & spaces designed to be enjoyed.
    70 days
    |
    1,307
    |
    111
    |

    Zillow last checked:

    Listing updated:

    Listed by:

    Jennifer Johnson 218-791-2895,

    Park Co., REALTORS® 701-237-5031

    Source: NorthstarMLS as distributed by MLS GRID,MLS#: 7086600MLS Logo

      Facts & features

      Interior

      Bedrooms & bathrooms
      • Bedrooms: 4
      • Bathrooms: 3
      • Full bathrooms: 1
      • 3/4 bathrooms: 1
      • 1/2 bathrooms: 1
      Bedroom
      • Level: Second
      Bedroom 2
      • Level: Second
      Bedroom 3
      • Level: Second
      Bedroom 4
      • Level: Basement
      Bathroom
      • Level: Main
      Bathroom
      • Level: Second
      Bathroom
      • Level: Basement
      Dining room
      • Level: Main
      Family room
      • Level: Basement
      Kitchen
      • Level: Main
      Living room
      • Level: Main
      Office
      • Level: Basement
      Utility room
      • Level: Basement
      Heating
      • Forced Air
      Cooling
      • Central Air, Window Unit(s)
      Appliances
      • Included: Dishwasher, Dryer, Microwave, Range, Refrigerator, Washer
      • Laundry: In Basement, Sink
      Features
      • Basement: Block,Finished,Full,Sump Pump
      • Has fireplace: No
      Interior area
      • Total structure area: 2,652
      • Total interior livable area: 2,368 sqft
      • Finished area above ground: 1,768
      • Finished area below ground: 600

      Property

      Parking
      • Total spaces: 2.5
      • Parking features: Detached Garage, Concrete
      • Garage spaces: 2.5
      • Details: Garage Dimensions (30 x 24)
      Accessibility
      • Accessibility features: None
      Features
      • Levels: Two
      • Stories: 2
      • Patio & porch: Deck, Front Porch, Patio
      • Fencing: Partial,Privacy,Wood
      Lot
      • Size: 6,972 Square Feet
      • Dimensions: 50 x 140
      Details
      • Foundation area: 884
      • Parcel number: 01326000040000
      • Zoning description: Residential-Single Family

      Construction

      Type & style
      • Home type: SingleFamily
      • Property subtype: Single Family
      Materials
      • Post and Beam
      • Roof: Architectural Shingle
      Condition
      • New construction: No
      • Year built: 1914

      Utilities & green energy

      • Electric: 200+ Amp Service
      • Gas: Natural Gas
      • Sewer: City Sewer/Connected
      • Water: City Water/Connected

      Community & HOA

      Community
      • Subdivision: Truesdells
      HOA
      • Has HOA: No
      Location
      • Region: Fargo

      Financial & listing details

      • Price per square foot: $158/sqft
      • Tax assessed value: $301,900
      • Annual tax amount: $2,454
      • Date on market: 6/5/2026

        Estimated market value

        Not available

        Estimated sales range

        Not available

        Not available

        Price history

        DateEventPrice
        7/28/2026Price change$375,000-0.8%$158/sqft
        Source: NorthstarMLS as distributed by MLS GRID #7086600 Report a problem
        7/6/2026Price change$378,000-1.8%$160/sqft
        Source: NorthstarMLS as distributed by MLS GRID #7086600 Report a problem
        6/5/2026Listed for sale$385,000+6.2%$163/sqft
        Source: NorthstarMLS as distributed by MLS GRID #7086600 Report a problem
        10/10/2022Sold--
        Source: NorthstarMLS as distributed by MLS GRID #7420521 Report a problem
        8/10/2022Listed for sale$362,400$153/sqft
        Source: FMARMLS #22-3876 Report a problem
        6/30/2017Sold--
        Source: Public Record Report a problem

        Public tax history

        YearProperty taxesTax assessment
        2025$2,660 -23.5%$301,900 +6.2%
        2024$3,476 -9.2%$284,200 +3%
        2023$3,827 +11.9%$275,900 +15%
        2022$3,421 +4.4%$239,900 +3%
        2021$3,276 +11.8%$232,900 +10%
        2020$2,931 +2.8%$211,700 +8.7%
        2019$2,851 +9.6%$194,800 +9.4%
        2018$2,601 +63.1%$178,100 +110%
        2017$1,595 -25.6%$84,800 +3%
        2016$2,144 -0.7%$82,350 +9.1%
        2015$2,160 -24.6%$75,450 +8%
        2014$2,865 +58.2%$69,850 +3%
        2013$1,811 -47.9%$67,800
        2012$3,476 +62.3%$67,800 +147%
        2011$2,143 -35.6%$27,450 -54.7%
        2010$3,329 -0.6%$60,561
        2009$3,348 -8.8%$60,561 -50%
        2008$3,672 $121,100 +341.2%
        2007-- $27,450
        2006$2,303 +3.9%$27,450
        2005$2,216 $27,450
        Find assessor info on the county website

        Monthly payment

        Est. payment

        Payment breakdown

        Explore the cost of this home by adjusting the details. Changes won't be saved.
        All calculations are estimates and provided by Zillow, Inc. for informational purposes only. Actual amounts may vary.
        HOA fees may include property taxes on listings classified as Co-Ops. Contact the listing agent and/or owner for fee details.
        See how much you could borrow to make a competitive offer.

        Climate risks

        Neighborhood: Horace Mann

        Getting around

        70 / 100
        Very Walkable
        28 / 100
        Some Transit
        68 / 100
        Bikeable

        Nearby schools

        GreatSchools rating
        Schools provided by the listing agent
        • High: Fargo North

        Source: NorthstarMLS as distributed by MLS GRID. This data may not be complete. We recommend contacting the local school district to confirm school assignments for this home.

        A local agent can set up tours, give advice and negotiate with sellers.

        A local lender can help you make sure your offer is ready when you are.

        Browse local experts

        Similar homes