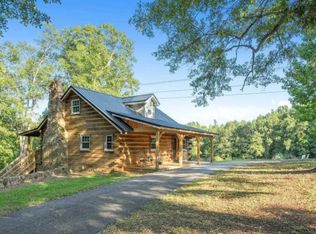
Welcome to your very own Reedy River waterfront retreat nestled on 16.5 acres! RARE FIND! UNZONED & UNRESTRICTED LAND! Excellent multi-family, multi-generational or business investment opportunity in Greenville County. With a main house AND a fully furnished cabin on property, this estate would serve wonderfully as a family compound, homestead, and an opportunity to have a short/long term rental on site! 16.5 ACRES to include: 2600+ sqft main house, 1200+ Sqft furnished guest cabin, inground gunite pool, shed, and large barn that used to be a former airplane hangar. Ability for new owner to also subdivide if they so wish. Bring ALL your toys and pets because there is room! Plenty of room for boats, RV, camper, work trailers, extra vehicles, tools, mowers, ATVs, shotguns, kayaks, swimsuits, fishing poles, camping tents, horses, chickens, goats... the list goes on. 800+ feet of river frontage on the Reedy River. There are two separate entrances to the property which makes for an ideal opportunity to have your business on site or add additional structures to provide income! Unique versatility breeds endless options for all you can do with this property. Located just around the corner from City Scape Winery who hosts tons of events, Happy Cow Creamery, Hopkins Farm, and the growing towns of Simpsonville, Fountain Inn, Pelzer and Mauldin. Easy access to I-385, I-85, HWY 25/Augusta Road and Fairview Road! Main House: Newly renovated! 5 beds+ bonus room and 3 full baths. Master on Main. Brand new cabinetry, granite counters, under-cabinet lighting, tile showers, ceramic tile flooring, and all new vanities. On the main level you will find beautiful hardwood flooring, dining room, living room with large brick woodburning fireplace, den/office area, large pantry, walk-in laundry room and a conveniently located additional full bath. There is lots of room to further expand to fit your specific growing needs. Upstairs you will find 4 oversized bedrooms plus a large bonus room and another full bathroom. All new carpet and paint! Guest Cabin: 2 beds, 1.5 baths. Lovingly updated and restored as owner kept all the original charm. New metal roof, water heater and HVAC. Cracker-Barrel style wood burning fireplace. You will want to linger here for hours. The wood used to build the cabin was milled from oak trees on the property. Current owner affectionately refers to this as Stratton’s Cabin…named after the original owner, Mr. Stratton. Perfect for an Air B n B / short term rental. The back porch of the cabin overlooks the Reedy River and peaceful wooded area. Barn/Former Hangar w/ electric: The original owner of this home was a pilot and kept his Cessna in the hangar. The front yard used to be a runway but original owner planted trees once he was no longer able to fly. It would be a perfect spot to have your business on site, use as additional storage, a home for your hobbies, or even an additional stream of income. Inground pool: Gunite. Expansive and modern lines. This could be a dream spot to host all your yearly events and family get togethers. Roughly 30,000 gallons (+/-) . Chlorine system and new pump. Second entrance to property is located at very end corner of property past the barn. Excellent spot to build an additional income streams or use for your business entrance. Main house and cabin share a well but have separate electrical and septic tanks. Zoned for award winning schools: Fork Shoals Elementary, Ralph Chandler Middle, and Woodmont High School which has an IB program! Make sure to schedule enough time to take in all this wonderful property has to offer!
Sold for $992,500
$992,500
905 418th Hwy, Simpsonville, SC 29680
5beds
2,638sqft
Single Family Residence, Residential
Built in 1964
16.5 Acres Lot
$1,160,100 Zestimate®
$376/sqft
$2,479 Estimated rent
Home value
$1,160,100
$1.04M - $1.31M
$2,479/mo
Zestimate® history
Owner options
List your home for rent
$2,479/mo
Rent Zestimate®
Find your next renter with Zillow Rental Manager. Plus, with online applications, you can quickly screen prospective tenants – for free.
$2,479/mo
Rent Zestimate®
Refinance and save
$5,741/mo
Est. payment
Refinancing to a lower rate could help reduce your monthly payments and save thousands over the life of the loan.
$5,741/mo
Est. payment
Explore your selling options
Work with a Zillow partner agent
Leverage their expertise and Zillow's premium Showcase listings to get your home seen by more buyers.
Get startedList with your own agent
Get your home in front of millions of buyers by listing it on Zillow.
Learn how to do itSell it yourself
Take full control of how buyers see your home on Zillow by listing For Sale by Owner (FSBO).
List your homeWhat's special
Zillow last checked:
Listing updated:
Listed by:
Stacie Thompson 864-770-5197,
RE/MAX Moves Fountain Inn
Bought with:
Josh Hakala
Carolina Moves, LLC
Source: Greater Greenville AOR,MLS#: 1504509
Facts & features
Interior
Bedrooms & bathrooms
- Bedrooms: 5
- Bathrooms: 3
- Full bathrooms: 3
- Main level bathrooms: 2
- Main level bedrooms: 1
Rooms
- Room types: Laundry, Office/Study, Other/See Remarks, Bonus Room/Rec Room, 2nd Kitchen/Kitchenette, Guest Accommodations
Primary bedroom
- Area: 182
- Dimensions: 14 x 13
Bedroom 2
- Area: 180
- Dimensions: 18 x 10
Bedroom 3
- Area: 180
- Dimensions: 18 x 10
Bedroom 4
- Area: 130
- Dimensions: 13 x 10
Bedroom 5
- Area: 130
- Dimensions: 13 x 10
Primary bathroom
- Features: Full Bath, Tub/Shower
- Level: Main
Dining room
- Area: 144
- Dimensions: 12 x 12
Family room
- Area: 266
- Dimensions: 19 x 14
Kitchen
- Area: 221
- Dimensions: 17 x 13
Living room
- Area: 204
- Dimensions: 17 x 12
Bonus room
- Area: 299
- Dimensions: 23 x 13
Heating
- Electric
Cooling
- Central Air, Electric
Appliances
- Included: Dishwasher, Refrigerator, Electric Cooktop, Electric Oven, Microwave, Electric Water Heater
- Laundry: 1st Floor, Walk-in, Laundry Room
Features
- Ceiling Fan(s), Ceiling Smooth, Granite Counters, In-Law Floorplan, Pantry, Pot Filler Faucet
- Flooring: Ceramic Tile, Wood, Hwd/Pine Flr Under Carpet, Pine
- Basement: None
- Attic: Storage
- Number of fireplaces: 1
- Fireplace features: Wood Burning
Interior area
- Total structure area: 2,638
- Total interior livable area: 2,638 sqft
Property
Parking
- Total spaces: 5
- Parking features: Attached, Garage Door Opener, Side/Rear Entry, Carport, Key Pad Entry, Other, R/V-Boat Parking, Circular Driveway, Parking Pad, Driveway, Asphalt, Concrete
- Attached garage spaces: 5
- Has carport: Yes
- Has uncovered spaces: Yes
Features
- Levels: Two
- Stories: 2
- Patio & porch: Deck, Front Porch, Rear Porch
- Exterior features: Other
- Has private pool: Yes
- Pool features: In Ground
- Has view: Yes
- View description: Water
- Has water view: Yes
- Water view: Water
- Waterfront features: River, Water Access, Waterfront
Lot
- Size: 16.5 Acres
- Features: Pasture, Sloped, Few Trees, Wooded, 10 - 25 Acres
- Topography: Level
Details
- Parcel number: 0577.0401001.02
- Horses can be raised: Yes
- Horse amenities: Barn, Riding Trail, Other
Construction
Type & style
- Home type: SingleFamily
- Architectural style: Traditional,Other,Country
- Property subtype: Single Family Residence, Residential
Materials
- Vinyl Siding, Wood Siding, Brick Veneer
- Foundation: Crawl Space
- Roof: Composition,Metal
Condition
- Year built: 1964
Utilities & green energy
- Sewer: Septic Tank
- Water: Well
- Utilities for property: Cable Available
Community & HOA
Community
- Features: None
- Subdivision: None
HOA
- Has HOA: No
- Services included: None
Location
- Region: Simpsonville
Financial & listing details
- Price per square foot: $376/sqft
- Date on market: 7/29/2023
Price history
| Date | Event | Price |
|---|---|---|
| 8/29/2023 | Sold | $992,500-14.6%$376/sqft |
Source:  Greater Greenville AOR #1504509 Report a problem Greater Greenville AOR #1504509 Report a problem | ||
| 8/15/2023 | Contingent | $1,162,000$440/sqft |
Source: Greater Greenville AOR #1504531 Report a problem | ||
| 7/29/2023 | Listed for sale | $1,162,000+142.1%$440/sqft |
Source: Greater Greenville AOR #1504509 Report a problem | ||
| 10/20/2021 | Sold | $480,000$182/sqft |
Source: Greater Greenville AOR #1457159 Report a problem | ||
Public tax history
Tax history is unavailable.
Neighborhood: 29680
Nearby homes
- $440,0002 bd1 ba1.2k sqft905 Highway 418, Simpsonville, SC 29680Sold
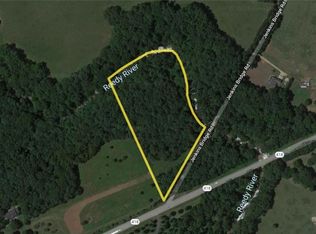
- $--8.53 Acres0 Jenkins Bridge Rd, Simpsonville, SC 29680Off Market
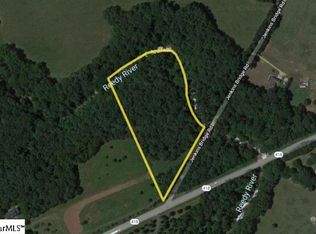
- $--7.58 AcresJenkins Bridge Rd, Simpsonville, SC 29680Off Market
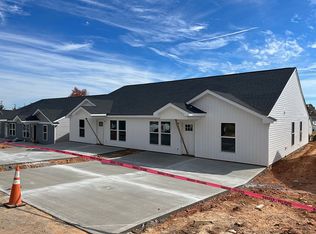
- $296,7003 bd2 ba1.1k sqft219 Chesley Dr, Simpsonville, SC 29680Off Market
- $719,2003 bd2 ba3k sqft986 Jenkins Bridge Rd, Simpsonville, SC 29680Off Market
- $855,7003 bd3 ba3.7k sqft994 Jenkins Bridge Rd, Simpsonville, SC 29680Off Market
- $1,790,1004 bd3 ba7.2k sqft916 Highway 418, Simpsonville, SC 29680Off Market
- $--294.45 AcresFork Shoals Rd, Simpsonville, SC 29680Off Market
Nearby schools
GreatSchools rating
- 6/10Fork Shoals Elementary SchoolGrades: K-5Distance: 2.3 mi
- 7/10Ralph Chandler Middle SchoolGrades: 6-8Distance: 0.8 mi
- 7/10Woodmont High SchoolGrades: 9-12Distance: 4.2 mi
Schools provided by the listing agent
- Elementary: Fork Shoals
- Middle: Ralph Chandler
- High: Woodmont
Source: Greater Greenville AOR. This data may not be complete. We recommend contacting the local school district to confirm school assignments for this home.
Get a cash offer in 3 minutes
Find out how much your home could sell for in as little as 3 minutes with a no-obligation cash offer.
Estimated market value
$1,160,100
Get a cash offer in 3 minutes
Find out how much your home could sell for in as little as 3 minutes with a no-obligation cash offer.
Estimated market value
$1,160,100
- South Carolina
- Greenville County
- Simpsonville
- 29680
- 905 418th Hwy
Nearby cities
Nearby zip codes
Other Simpsonville Topics
