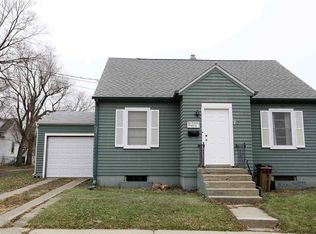
Get out your wish list and start checking boxes because this home has it all! Situated on over a quarter acre lot, 905 4th Street SE offers an attached garage, an inviting oversized front porch, durable siding, and numerous updates throughout. Step inside this charming historic home and be welcomed by beautiful hardwood floors, soaring ceilings, and a functional, inviting layout. The spacious living room is filled with natural light and features a cozy fireplace that flows seamlessly into the open concept dining area highlighted by a large bay window with built in seating. The updated kitchen offers modern finishes and convenient access to a generous storage room that is perfect for pantry organization and additional freezer space. Down the hall, you will find two spacious bedrooms and two beautifully updated bathrooms that provide comfort and convenience for everyday living. The lower level offers endless possibilities to fit your lifestyle. Whether you are looking for a spacious primary suite, a family room, a playroom, a home office, or a recreation space, this flexible area is ready to become whatever you envision. The lower level also includes a laundry room with abundant storage. With its character, thoughtful updates, and versatile living spaces, this home is one you will not want to miss. Schedule your private showing today!
For sale
$215,000
905 4th St SE, Minot, ND 58701
2beds
2baths
2,196sqft
Single Family Residence
Built in 1922
0.27 Acres Lot
$206,800 Zestimate®
$98/sqft
$-- HOA
What's special
Cozy fireplaceAttached garageInviting oversized front porchOpen concept dining areaSoaring ceilingsTwo spacious bedroomsDurable siding
- 19 days |
- 1,436 |
- 75 |
Likely to sell faster than
Zillow last checked:
Listing updated:
Listed by:
Amy Rogers 972-655-8183,
BROKERS 12, INC. 701-852-3757
Source: Minot MLS,MLS#: 261301
Facts & features
Interior
Bedrooms & bathrooms
- Bedrooms: 2
- Bathrooms: 2
- Main level bathrooms: 2
- Main level bedrooms: 2
Primary bedroom
- Description: Easy Access To Bathroom
- Level: Main
Bedroom 1
- Description: High Ceiling
- Level: Main
Dining room
- Description: Bay Window
- Level: Main
Family room
- Description: Spacious
- Level: Lower
Kitchen
- Description: Loads Of Storage
- Level: Main
Living room
- Description: Hardwood Floors
- Level: Main
Heating
- Forced Air, Natural Gas
Cooling
- Central Air
Appliances
- Included: Microwave, Dishwasher, Refrigerator, Range/Oven, Washer, Dryer
- Laundry: Lower Level
Features
- Flooring: Carpet, Hardwood
- Basement: Finished
- Number of fireplaces: 1
- Fireplace features: Gas, Main, Living Room
Interior area
- Total structure area: 2,196
- Total interior livable area: 2,196 sqft
- Finished area above ground: 1,104
Property
Parking
- Total spaces: 1
- Parking features: Attached, Garage: Lights, Driveway: Gravel, Concrete
- Attached garage spaces: 1
- Has uncovered spaces: Yes
Features
- Levels: One
- Stories: 1
Lot
- Size: 0.27 Acres
Details
- Parcel number: MI240370800020
- Zoning: R1
Construction
Type & style
- Home type: SingleFamily
- Property subtype: Single Family Residence
Materials
- Foundation: Concrete Perimeter
- Roof: Asphalt
Condition
- New construction: No
- Year built: 1922
Utilities & green energy
- Water: City
Community & HOA
Location
- Region: Minot
Financial & listing details
- Price per square foot: $98/sqft
- Tax assessed value: $175,000
- Annual tax amount: $2,897
- Date on market: 8/6/2026
Estimated market value
Zestimate®
$206,800
Estimated sales range
$196,000 - $217,000
Rent Zestimate®
$1,673/mo
Price history
| Date | Event | Price |
|---|---|---|
| 8/6/2026 | Listed for sale | $215,000+19.4%$98/sqft |
Source: | ||
| 7/18/2023 | Sold | -- |
Source: | ||
| 6/8/2023 | Pending sale | $180,000$82/sqft |
Source: | ||
| 5/28/2023 | Contingent | $180,000$82/sqft |
Source: | ||
| 5/26/2023 | Listed for sale | $180,000$82/sqft |
Source: | ||
Public tax history
| Year | Property taxes | Tax assessment |
|---|---|---|
| 2025 | -- | $175,000 +2.9% |
| 2024 | $2,009 -25.7% | $170,000 -1.7% |
| 2023 | $2,702 | $173,000 +5.5% |
| 2022 | -- | $164,000 +8.6% |
| 2021 | $2,164 -3.1% | $151,000 |
| 2019 | $2,234 -7.2% | -- |
| 2018 | $2,407 +4.3% | $76,000 -3.8% |
| 2017 | $2,307 +24.1% | $79,000 -4.8% |
| 2016 | $1,859 +12.9% | $83,000 |
| 2015 | $1,647 | $83,000 +9.2% |
| 2014 | $1,647 | $76,000 -2.9% |
| 2013 | -- | $78,250 +16.3% |
| 2012 | -- | $67,300 +9.6% |
| 2011 | -- | $61,400 +13.9% |
| 2010 | -- | $53,900 +4.4% |
| 2009 | $1,630 -15.5% | $51,650 +1.5% |
| 2008 | $1,930 | $50,900 +18.1% |
| 2007 | -- | $43,100 |
Find assessor info on the county website
Monthly payment
Est. payment
Payment breakdown
Explore the cost of this home by adjusting the details. Changes won't be saved.Climate risks
Neighborhood: 58701
Nearby schools
GreatSchools rating
- 5/10Sunnyside Elementary SchoolGrades: K-5Distance: 0.5 mi
- 5/10Jim Hill Middle SchoolGrades: 6-8Distance: 0.8 mi
- 6/10Minot High SchoolGrades: 9-12Distance: 1.1 mi
Schools provided by the listing agent
- District: Minot #1
Source: Minot MLS. This data may not be complete. We recommend contacting the local school district to confirm school assignments for this home.
- $235,0004 bd1 ba1.8k sqft907 4th St SE, Minot, ND 58701Off Market
Save - $228,0004 bd2 ba1.6k sqft901 4th St SE, Minot, ND 58701Off Market
Save - $227,0003 bd2 ba1.5k sqft414 9th Ave SE, Minot, ND 58701Off Market
Save 
- $206,7002 bd1 ba983 sqft909 4th St SE, Minot, ND 58701Off Market
Save - $135,0002 bd1 ba960 sqft500 9th Ave SE, Minot, ND 58701Off Market
Save - $205,5003 bd1 ba1.4k sqft911 4th St SE, Minot, ND 58701Off Market
Save - $236,4004 bd2 ba1.6k sqft415 9th Ave SE, Minot, ND 58701Off Market
Save - $214,8003 bd1 ba1.8k sqft825 4th St SE, Minot, ND 58701Off Market
Save
A local agent can set up tours, give advice and negotiate with sellers.