Skip main navigation
Sold for $297,500
  • $297,500

    905 Alaska Dr, Ocoee, FL 34761

    3beds
    1,358sqft
    Single Family Residence
    Built in 1962
    6,634 Square Feet Lot
    $301,100 Zestimate®
    $219/sqft
    $2,345 Estimated rent

    Home value

    $301,100

    $277,000 - $328,000

    $2,345/mo

    Zestimate® history
    Loading
    Loading...

    Owner options

    List your home for rent

    $2,345/mo

    Rent Zestimate®

    Find your next renter with Zillow Rental Manager. Plus, with online applications, you can quickly screen prospective tenants – for free.

    Learn more

    $2,345/mo

    Rent Zestimate®

    Refinance and save

    $2,117/mo

    Est. payment

    Refinancing to a lower rate could help reduce your monthly payments and save thousands over the life of the loan.

    See today's rates

    $2,117/mo

    Est. payment

    Explore your selling options

    Work with a Zillow partner agent

    Leverage their expertise and Zillow's premium Showcase listings to get your home seen by more buyers.

    Get started

    List with your own agent

    Get your home in front of millions of buyers by listing it on Zillow.

    Learn how to do it

    Sell it yourself

    Take full control of how buyers see your home on Zillow by listing For Sale by Owner (FSBO).

    List your home

    What's special

    Bonus roomFully fenced backyardKitchen features newer appliancesAmple cabinetry
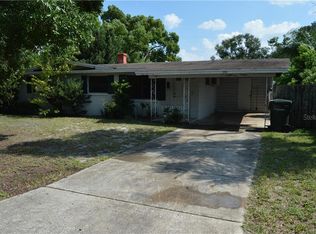
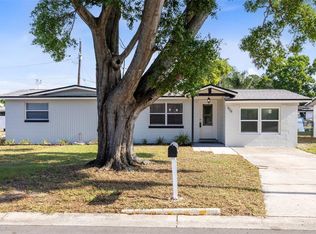
    Welcome to 905 Alaska Drive in Lakewood Hills community, a beautifully maintained 3 bedroom, 2 bath home with bonus room and Florida room offering comfort, updates and inviting indoor-outdoor living. The kitchen features newer appliances, ample cabinetry and a layout that opens to the living area- perfect for everyday comfort or entertaining. The bright Florida room is filled with natural light, creating a space for family room, additional dining area or a working from home office area. Step outside to a fully fenced backyard featuring paver patio, ideal for gatherings, pets or an evening outdoors and a utility shed for additional storage. Enjoy peace of mind with a newer roof (2021) and A/C system (2020). The additional bonus room off of the interior laundry room could be utilized as a playroom, office, extra living space or storage. Conveniently located near major roadways, Hwy 50/Colonial Dr and SR 429 Expressway, this home combines functionality, charm and value - ready for its next owner to move right in!

    Zillow last checked:

    Listing updated:

    Listing Provided by:

    Melissa Duffy 407-257-1872,

    FOLIO REALTY LLC 407-917-0241

    Bought with:

    Wilfredo Gomez, 3436961

    LA ROSA RTY WINTER GARDEN LLC

    Source: Stellar MLS,MLS#: O6371082MLS LogoOriginating MLS: Orlando Regional

    Facts & features

    Interior

    Bedrooms & bathrooms
    • Bedrooms: 3
    • Bathrooms: 2
    • Full bathrooms: 2
    Primary bedroom
    • Features: En Suite Bathroom, Built-in Closet
    • Level: First
    • Area: 132 Square Feet
    • Dimensions: 11x12
    Bedroom 2
    • Features: Ceiling Fan(s), Built-in Closet
    • Level: First
    • Area: 100 Square Feet
    • Dimensions: 10x10
    Bedroom 3
    • Features: Built-in Closet
    • Level: First
    • Area: 132 Square Feet
    • Dimensions: 11x12
    Balcony porch lanai
    • Level: First
    • Area: 280 Square Feet
    • Dimensions: 14x20
    Den
    • Level: First
    • Area: 150 Square Feet
    • Dimensions: 10x15
    Dinette
    • Level: First
    • Area: 80 Square Feet
    • Dimensions: 8x10
    Family room
    • Level: First
    • Area: 169 Square Feet
    • Dimensions: 13x13
    Kitchen
    • Features: Pantry
    • Level: First
    • Area: 90 Square Feet
    • Dimensions: 9x10
    Living room
    • Level: First
    • Area: 204 Square Feet
    • Dimensions: 12x17
    Heating
    • Electric
    Cooling
    • Central Air
    Appliances
    • Included: Dishwasher, Dryer, Electric Water Heater, Microwave, Range, Refrigerator, Washer
    • Laundry: Electric Dryer Hookup, Inside, Washer Hookup
    Features
    • Ceiling Fan(s), Primary Bedroom Main Floor, Split Bedroom, Thermostat
    • Flooring: Ceramic Tile
    • Windows: Hurricane Shutters
    • Has fireplace: No
    Interior area
    • Total structure area: 1,571
    • Total interior livable area: 1,358 sqft

    Property

    Features
    • Levels: One
    • Stories: 1
    • Exterior features: Private Entrance, Private Yard, Storage
    Lot
    • Size: 6,634 sqft
    • Dimensions: 65 x 102 x 65 x 102
    • Features: City Lot
    Details
    • Additional structures: Shed(s)
    • Parcel number: 172228494703030
    • Zoning: R-1
    • Special conditions: None

    Construction

    Type & style
    • Home type: SingleFamily
    • Property subtype: Single Family Residence
    Materials
    • Block
    • Foundation: Block
    • Roof: Shingle
    Condition
    • New construction: No
    • Year built: 1962

    Utilities & green energy

    • Sewer: Septic Tank
    • Water: Public
    • Utilities for property: BB/HS Internet Available, Cable Available, Electricity Connected, Public, Water Connected

    Community & neighborhood

    Location
    • Region: Ocoee
    • Subdivision: LAKEWOOD HILLS REP

    HOA & financial

    HOA
    • Has HOA: No
    Other fees
    • Pet fee: $0 monthly
    Other financial information
    • Total actual rent: 0

    Other

    Other facts
    • Listing terms: Cash,Conventional,FHA,VA Loan
    • Ownership: Fee Simple
    • Road surface type: Paved, Asphalt

    Price history

    DateEventPrice
    2/5/2026Sold$297,500-0.2%$219/sqft
    Source: Stellar MLS #O6371082 Report a problem
    1/15/2026Pending sale$298,000$219/sqft
    Source: Stellar MLS #O6371082 Report a problem
    1/5/2026Listed for sale$298,000+192.2%$219/sqft
    Source: Stellar MLS #O6371082 Report a problem
    4/4/2003Sold$102,000+56.9%$75/sqft
    Source: Public Record Report a problem
    1/20/1998Sold$65,000$48/sqft
    Source: Public Record Report a problem

    Public tax history

    YearProperty taxesTax assessment
    2024$909 +1.9%$62,671 +3%
    2023$891 -4.8%$60,846 +3%
    2022$936 +0.3%$59,074 +3%
    2021$933 +0.3%$57,353 +1.4%
    2020$931 +0.2%$56,561 +2.3%
    2019$928 +0.8%$55,289 +1.9%
    2018$921 $54,258 -46.5%
    2017$921 -0.1%$101,493 +26.5%
    2016$922 -0.6%$80,238 +10.5%
    2015$927 -0.8%$72,644 +37.7%
    2014$934 +7.7%$52,740 +4.4%
    2013$868 +0%$50,519 -7.6%
    2012$868 +37.2%$54,684 -2.1%
    2011$633 -36.6%$55,881 -23.2%
    2010$998 $72,800 -35.3%
    2009-- $112,491 -6.8%
    2008$911 -10.8%$120,678 -5.6%
    2007$1,021 -10.2%$127,806 +4.3%
    2006$1,137 +5.7%$122,479 +21.6%
    2005$1,076 +6.9%$100,751 +25.4%
    2004$1,006 +54%$80,348 +9.6%
    2003$653 +4.2%$73,304 +4%
    2002$627 -0.6%$70,474 +8.2%
    2001$631 +4.1%$65,161 +4.4%
    2000$606 $62,443

    Find assessor info on the county website

    Neighborhood: 34761

    Nearby schools

    GreatSchools rating
    Schools provided by the listing agent
    • Elementary: Ocoee Elem
    • Middle: Ocoee Middle
    • High: Ocoee High

    Source: Stellar MLS. This data may not be complete. We recommend contacting the local school district to confirm school assignments for this home.

    Get pre-qualified for a loan
    At Zillow Home Loans, we can pre-qualify you in as little as 5 minutes with no impact to your credit score.

    An equal housing lender. NMLS #10287.