Skip main navigation
Sold for $686,000
  • $686,000

    905 Alta Street, Longmont, CO 80501

    2beds
    956sqft
    Single Family Residence
    Built in 1910
    6,387 Square Feet Lot
    $681,100 Zestimate®
    $718/sqft
    $2,000 Estimated rent

    Home value

    $681,100

    $633,000 - $736,000

    $2,000/mo

    Zestimate® history
    Loading
    Loading...

    Owner options

    List your home for rent

    $2,000/mo

    Rent Zestimate®

    Find your next renter with Zillow Rental Manager. Plus, with online applications, you can quickly screen prospective tenants – for free.

    Learn more

    $2,000/mo

    Rent Zestimate®

    Refinance and save

    $3,984/mo

    Est. payment

    Refinancing to a lower rate could help reduce your monthly payments and save thousands over the life of the loan.

    See today's rates

    $3,984/mo

    Est. payment

    Explore your selling options

    Work with a Zillow partner agent

    Leverage their expertise and Zillow's premium Showcase listings to get your home seen by more buyers.

    Get started

    List with your own agent

    Get your home in front of millions of buyers by listing it on Zillow.

    Learn how to do it

    Sell it yourself

    Take full control of how buyers see your home on Zillow by listing For Sale by Owner (FSBO).

    List your home

    What's special

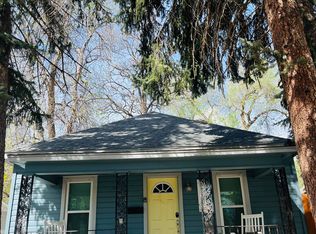
    Welcome to your dream home, ideally located in the sought-after Old Longmont community! A truly rare find, 2 beautiful homes both newly restored with incredible commitment to history. The first, a classic craftsman charmer, with 2 bedrooms and 1 full bath. The second, an ADU and established Airbnb, with 672 square feet, 1 loft bedroom, 1.5 baths. The Airbnb, the "Old Town Barn", is turn-key ready since the seller will include the following per buyer request: furniture, listing materials, current bookings, as well as the short-term rental permit that will be grandfathered in (contact listing agent for more details). It has earned close to $35,000/year for the last 5 years! The main home, built in 1904, is one of the oldest houses north of 9th, immediately welcomes you with a gorgeous front porch, where you can sip coffee on the porch swing. Step inside to soaring ceilings, original hardwood floors, craftsman trim, original clawfoot tub not and big kitchen with modern appliances and alder cabinets. Top to bottom this home absolutely radiates warmth! Step outside to a backyard with established trees, roses, grapes and firepit built from the original stone of the old foundation. Enjoy the large workshop built around an old wooden bar that was found in the barn during renovation and the unique iron gate made from the lid of an old forge salvaged from a neighboring property. Both homes have been fully modernized with new metal roofs, all new electrical, plumbing, windows, doors, heating and insulation. Sprinkler system throughout the property and Nextlight fiber run to both houses. Directly across from Roosevelt park and just steps to historic downtown this house is perfectly situated. Not to mention the incredible community on this little tree lined street with it’s own community garden and regular block parties.

    Zillow last checked:

    Listing updated:

    Listed by:

    Elise Weinbach 720-930-8215,

    Engel & Voelkers Aspen - Snowmass

    Bought with:

    Elise Weinbach, 100089119

    Engel & Voelkers Aspen - Snowmass

    Source: REcolorado as distributed by MLS GRID,MLS#: 2739645MLS Logo

    Facts & features

    Interior

    Bedrooms & bathrooms
    • Bedrooms: 2
    • Bathrooms: 1
    • Full bathrooms: 1
    • Main level bathrooms: 1
    • Main level bedrooms: 2
    Bedroom
    • Description: Primary Bedroom
    • Level: Main
    • Area: 124.3 Square Feet
    • Dimensions: 11 x 11.3
    Bedroom
    • Description: Secondary Bedroom
    • Level: Main
    • Area: 129.95 Square Feet
    • Dimensions: 11.5 x 11.3
    Bathroom
    • Description: Front House
    • Level: Main
    • Area: 69 Square Feet
    • Dimensions: 11.5 x 6
    Dining room
    • Description: Front House
    • Level: Main
    • Area: 162 Square Feet
    • Dimensions: 12 x 13.5
    Kitchen
    • Description: Front House
    • Level: Main
    • Area: 195.5 Square Feet
    • Dimensions: 11.5 x 17
    Laundry
    • Description: Front House
    • Level: Main
    Living room
    • Description: Front House
    • Level: Main
    • Area: 175.5 Square Feet
    • Dimensions: 13 x 13.5
    Heating
    • Baseboard, Electric
    Cooling
    • Has cooling: Yes
    Appliances
    • Included: Cooktop, Dishwasher, Disposal, Dryer, Freezer, Gas Water Heater, Oven, Range, Range Hood, Refrigerator, Washer
    • Laundry: Laundry Closet
    Features
    • Ceiling Fan(s), Eat-in Kitchen, High Ceilings, No Stairs, Open Floorplan
    • Flooring: Wood
    • Windows: Double Pane Windows
    • Basement: Crawl Space
    Interior area
    • Total structure area: 956
    • Total interior livable area: 956 sqft
    • Finished area above ground: 956

    Property

    Parking
    • Total spaces: 4
    • Parking features: Concrete
    • Details: Off Street Spaces: 3
    Features
    • Levels: One
    • Stories: 1
    • Entry location: Ground
    • Patio & porch: Covered, Front Porch
    • Exterior features: Barbecue, Fire Pit, Garden, Gas Grill, Lighting, Private Yard, Rain Gutters
    • Has spa: Yes
    • Spa features: Spa/Hot Tub, Heated
    • Fencing: Full
    Lot
    • Size: 6,387 Square Feet
    • Features: Irrigated, Landscaped, Sprinklers In Front, Sprinklers In Rear
    Details
    • Parcel number: R0047315
    • Zoning: Res
    • Special conditions: Standard

    Construction

    Type & style
    • Home type: SingleFamily
    • Architectural style: Bungalow
    • Property subtype: Single Family Residence
    Materials
    • Frame, Wood Siding
    • Foundation: Slab
    • Roof: Metal
    Condition
    • Updated/Remodeled
    • Year built: 1910

    Utilities & green energy

    • Sewer: Public Sewer
    • Water: Public
    • Utilities for property: Cable Available, Electricity Connected, Internet Access (Wired), Natural Gas Connected, Phone Available

    Community & HOA

    Community
    • Subdivision: North Longmont Aka Howze & Sheir Lg
    HOA
    • Has HOA: No
    Location
    • Region: Longmont

    Financial & listing details

    • Price per square foot: $718/sqft
    • Annual tax amount: $2,911
    • Date on market: 9/13/2025
    • Listing terms: Cash,Conventional,FHA,VA Loan
    • Exclusions: Seller's Personal Items. furniture: Negotiable
    • Ownership: Individual
    • Electric utility on property: Yes
    • Road surface type: Paved

    Price history

    DateEventPrice
    10/17/2025Sold$686,000-0.4%$718/sqft
    Source: REcolorado as distributed by MLS GRID #2739645 Report a problem
    9/16/2025Pending sale$689,000$721/sqft
    Source: REcolorado as distributed by MLS GRID #2739645 Report a problem
    9/13/2025Listed for sale$689,000+337.5%$721/sqft
    Source: REcolorado as distributed by MLS GRID #2739645 Report a problem
    7/18/2013Sold$157,500$165/sqft
    Source: IRES as distributed by MLS GRID #708091 Report a problem

    Public tax history

    Tax history is unavailable.

    Neighborhood: Loomiller

    Nearby schools

    GreatSchools rating
    Schools provided by the listing agent
    • Elementary: Mountain View
    • Middle: Longs Peak
    • High: Longmont
    • District: St. Vrain Valley RE-1J

    Source: REcolorado as distributed by MLS GRID. This data may not be complete. We recommend contacting the local school district to confirm school assignments for this home.

    Get a cash offer in 3 minutes
    Find out how much your home could sell for in as little as 3 minutes with a no-obligation cash offer.
    Estimated market value
    $681,100
    Get a cash offer in 3 minutes
    Find out how much your home could sell for in as little as 3 minutes with a no-obligation cash offer.
    Estimated market value
    $681,100