From visual arts to nature and outdoors, Henrico County offers something for everyone! This classic Ranch home offers the perfect blend of timeless design and modern comfort. As you step inside, an inviting interior greets you, flooded with natural light. This home is versatile where you can unwind, entertain guests, or simply enjoy quiet moments. Outdoors is outfitted with a deck for grilling and plentiful parking! Perfect for Anyone, Perfect for you!
Sold for $235,000
$235,000
905 Apple Grove Ct, Richmond, VA 23223
3beds
960sqft
Single Family Residence
Built in 1985
10,210 Square Feet Lot
$235,900 Zestimate®
$245/sqft
$1,901 Estimated rent
Home value
$235,900
$222,000 - $250,000
$1,901/mo
Zestimate® history
Owner options
List your home for rent
$1,901/mo
Rent Zestimate®
Find your next renter with Zillow Rental Manager. Plus, with online applications, you can quickly screen prospective tenants – for free.
$1,901/mo
Rent Zestimate®
Refinance and save
$1,135/mo
Est. payment
Refinancing to a lower rate could help reduce your monthly payments and save thousands over the life of the loan.
$1,135/mo
Est. payment
Explore your selling options
Work with a Zillow partner agent
Leverage their expertise and Zillow's premium Showcase listings to get your home seen by more buyers.
Get startedList with your own agent
Get your home in front of millions of buyers by listing it on Zillow.
Learn how to do itSell it yourself
Take full control of how buyers see your home on Zillow by listing For Sale by Owner (FSBO).
List your homeWhat's special
Inviting interiorPlentiful parkingFlooded with natural lightDeck for grilling
Zillow last checked:
Listing updated:
Listed by:
Joan Small 804-873-8110,
ProFound Property Group LLC
Bought with:
Lavonya Payne, 0225261621
EXP Realty, LLC
Source: CVRMLS,MLS#: 2604720 Originating MLS: Central Virginia Regional MLS
Originating MLS: Central Virginia Regional MLSFacts & features
Interior
Bedrooms & bathrooms
- Bedrooms: 3
- Bathrooms: 1
- Full bathrooms: 1
Primary bedroom
- Level: First
- Dimensions: 13.8 x 10.7
Bedroom 2
- Level: First
- Dimensions: 11.8 x 10.0
Bedroom 3
- Level: First
- Dimensions: 9.5 x 8.4
Other
- Description: Tub & Shower
- Level: First
Kitchen
- Level: First
- Dimensions: 15.5 x 10.7
Laundry
- Level: First
- Dimensions: 7.0 x 5.5
Living room
- Level: First
- Dimensions: 16.1 x 11.8
Heating
- Electric, Heat Pump
Cooling
- Central Air, Electric
Appliances
- Included: Dryer, Dishwasher, Electric Cooking, Electric Water Heater, Microwave, Oven, Refrigerator, Washer
- Laundry: Washer Hookup, Dryer Hookup
Features
- Bedroom on Main Level, Ceiling Fan(s), Eat-in Kitchen, Main Level Primary, Pantry, Recessed Lighting, Solid Surface Counters
- Flooring: Vinyl
- Doors: Storm Door(s)
- Basement: Crawl Space
- Attic: Access Only
- Has fireplace: No
Interior area
- Total interior livable area: 960 sqft
- Finished area above ground: 960
- Finished area below ground: 0
Property
Parking
- Parking features: Driveway, No Garage, Off Street, Unpaved
- Has uncovered spaces: Yes
Features
- Levels: One
- Stories: 1
- Patio & porch: Rear Porch, Deck
- Exterior features: Deck, Lighting, Unpaved Driveway
- Pool features: None
- Fencing: None
Lot
- Size: 10,210 Square Feet
- Features: Cul-De-Sac
Details
- Parcel number: 8157232934
- Zoning description: R5
Construction
Type & style
- Home type: SingleFamily
- Architectural style: Ranch
- Property subtype: Single Family Residence
Materials
- Drywall, Concrete, Vinyl Siding
- Roof: Shingle
Condition
- Resale
- New construction: No
- Year built: 1985
Utilities & green energy
- Sewer: Public Sewer
- Water: Public
Community & HOA
Community
- Subdivision: Wynfield
Location
- Region: Richmond
Financial & listing details
- Price per square foot: $245/sqft
- Tax assessed value: $208,600
- Annual tax amount: $1,731
- Date on market: 5/1/2026
- Ownership: Partnership
- Ownership type: Partnership
Price history
| Date | Event | Price |
|---|---|---|
| 6/5/2026 | Sold | $235,000+4.4%$245/sqft |
Source:  CVRMLS #2604720 Report a problem CVRMLS #2604720 Report a problem | ||
| 4/11/2026 | Pending sale | $225,000$234/sqft |
Source: CVRMLS #2604720 Report a problem | ||
| 3/4/2026 | Listed for sale | $225,000+74.4%$234/sqft |
Source: CVRMLS #2604720 Report a problem | ||
| 8/5/2021 | Listing removed | -- |
Source: Zillow Rental Manager Report a problem | ||
| 8/4/2021 | Listed for rent | $1,395$1/sqft |
Source: Zillow Rental Manager Report a problem | ||
| 8/26/2010 | Listing removed | $129,000$134/sqft |
Source: ERA Woody Hogg & Assoc. #1004833 Report a problem | ||
| 2/20/2010 | Listed for sale | $129,000+1.6%$134/sqft |
Source: ERA Woody Hogg & Assoc. #1004833 Report a problem | ||
| 11/9/2007 | Sold | $127,000$132/sqft |
Source: Public Record Report a problem | ||
Public tax history
| Year | Property taxes | Tax assessment |
|---|---|---|
| 2025 | $1,731 +3.3% | $208,600 +5.8% |
| 2024 | $1,676 +7.8% | $197,200 +7.8% |
| 2023 | $1,556 +9.2% | $183,000 +9.2% |
| 2022 | $1,425 +12.5% | $167,600 +15.2% |
| 2021 | $1,266 +14.8% | $145,500 +11.2% |
| 2020 | $1,102 +12% | $130,800 +3.2% |
| 2019 | $984 +0.1% | $126,700 +12% |
| 2018 | $983 +132.7% | $113,100 +16.2% |
| 2017 | $423 -48.9% | $97,300 +2.2% |
| 2016 | $827 -0.1% | $95,200 |
| 2015 | $828 | $95,200 |
| 2014 | $828 | $95,200 |
| 2013 | -- | $95,200 -10.3% |
| 2012 | -- | $106,100 -8.4% |
| 2011 | -- | $115,800 |
| 2010 | -- | $115,800 -8% |
| 2009 | -- | $125,900 |
| 2008 | -- | -- |
| 2006 | -- | -- |
| 2005 | -- | -- |
| 2004 | -- | -- |
| 2003 | -- | -- |
| 2002 | -- | -- |
| 2001 | -- | $72,300 +3% |
| 2000 | -- | $70,200 |
Find assessor info on the county website
Neighborhood: Wynfield
Nearby homes
- $284,7003 bd2 ba1k sqft903 Apple Grove Ct, Richmond, VA 23223Off Market
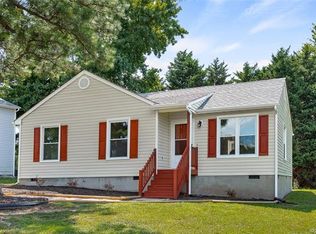
- $279,7003 bd2 ba1k sqft907 Apple Grove Ct, Richmond, VA 23223Off Market
- $301,3004 bd2 ba1.5k sqft914 Apple Grove Ln, Richmond, VA 23223Off Market
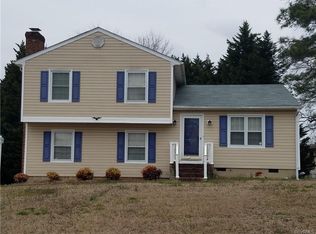
- $258,0004 bd1 ba1k sqft901 Bowitch Ct, Richmond, VA 23223Off Market
- $328,2005 bd2 ba1.5k sqft901 Apple Grove Ct, Richmond, VA 23223Off Market
- $300,7003 bd2 ba1k sqft4041 Oakleys Ln, Richmond, VA 23223Off Market
- $280,0004 bd2 ba2k sqft916 Apple Grove Ln, Richmond, VA 23223Sold
- $289,4004 bd2 ba1k sqft900 Bowitch Ct, Richmond, VA 23223Off Market
Nearby schools
GreatSchools rating
- 1/10Highland Springs Elementary SchoolGrades: PK-5Distance: 0.7 mi
- 1/10Fairfield Middle SchoolGrades: 6-8Distance: 0.5 mi
- 2/10Highland Springs High SchoolGrades: 9-12Distance: 1.7 mi
Schools provided by the listing agent
- Elementary: Highland Springs
- Middle: Fairfield
- High: Highland Springs
Source: CVRMLS. This data may not be complete. We recommend contacting the local school district to confirm school assignments for this home.
Get a cash offer in 3 minutes
Find out how much your home could sell for in as little as 3 minutes with a no-obligation cash offer.
Estimated market value
$235,900
Get a cash offer in 3 minutes
Find out how much your home could sell for in as little as 3 minutes with a no-obligation cash offer.
Estimated market value
$235,900
- Virginia
- Henrico County
- Henrico
- 23223
- Wynfield
- 905 Apple Grove Ct
Nearby cities
Nearby neighborhoods
Nearby zip codes
Other Henrico Topics
