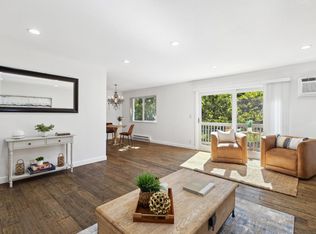
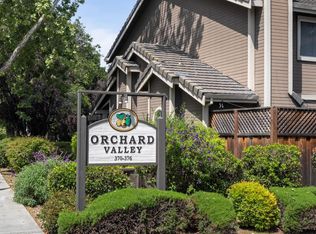
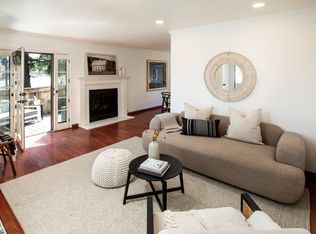
Imagine entering this elegant retreat, bookshelves filled with your treasures, a renovated kitchen, ample space in the living / dining area, fireplace & private patio. Upstairs features the primary suite with a walk-in closet, dual sinks, extra vanity space & shower. The second bedroom includes a Murphy Bed and is next to the hall bath with shower-over-tub. The laundry room with washer/dryer is located off the bedroom hall. Enjoy a private detached 2-car garage, equipped with electric vehicle charger and ample storage space. The complex offers a pool and hot tub and picturesque landscaping. Pruneyard Vista is strategically located in Campbell. Situated near The Pruneyard Shopping Center, home to Trader Joe's. Campbell exudes a small-town feel while providing unparalleled access to major technology employment hubs. It is a delightful, walkable city with a historic downtown, diverse dining & shopping, exceptional outdoor recreation opportunities, & convenient public transportation access. Positioned near Highways 17, 85, and 280, Apricot offers a serene oasis nestled on a tree-lined street. Come create your dream home here.
Complex has fulfilled the necessary requirements for the California State SB 326 Civil Code 5551 | HOA Assessment, has been fully paid by the seller.
Pending
$800,000
905 Apricot Ave APT G, Campbell, CA 95008
2beds
1,187sqft
Condominium, Residential
Built in 1980
-- sqft lot
$786,800 Zestimate®
$674/sqft
$818/mo HOA
What's special
Private patioPicturesque landscapingElegant retreatRenovated kitchenElectric vehicle chargerDual sinksExtra vanity space
- 49 days |
- 346 |
- 14 |
Zillow last checked:
Listing updated:
Listed by:
Susan & Sabrina 70000218 650-799-4333,
Berkshire Hathaway HomeServices DrysdaleProperties 650-365-9200
Source: MLSListings Inc,MLS#: ML82049537
Facts & features
Interior
Bedrooms & bathrooms
- Bedrooms: 2
- Bathrooms: 2
- Full bathrooms: 2
Bedroom
- Features: PrimarySuiteRetreat, WalkinCloset
Bathroom
- Features: DoubleSinks, PrimaryStallShowers, ShowerandTub
Dining room
- Features: DiningArea, DiningAreainLivingRoom, DiningBar
Family room
- Features: NoFamilyRoom
Kitchen
- Features: _220VoltOutlet, Countertop_Granite, ExhaustFan, Hookups_IceMaker
Heating
- Baseboard, Electric, 2 plus Zones
Cooling
- Ceiling Fan(s), Other, Wall/Window Unit(s)
Appliances
- Included: Electric Cooktop, Dishwasher, Exhaust Fan, Freezer, Disposal, Microwave, Built In Oven/Range, Electric Oven/Range, Refrigerator, Dryer, Washer
- Laundry: Gas Dryer Hookup, Upper Floor, Inside, In Utility Room
Features
- Walk-In Closet(s)
- Flooring: Laminate
- Number of fireplaces: 1
- Fireplace features: Living Room, Wood Burning
Interior area
- Total structure area: 1,187
- Total interior livable area: 1,187 sqft
Property
Parking
- Total spaces: 2
- Parking features: Detached, Guest
- Garage spaces: 2
Features
- Stories: 2
- Pool features: Community, Fenced
- Spa features: Other
Lot
- Size: 1,135 Square Feet
Details
- Parcel number: 41211045
- Zoning: R-3
- Special conditions: Standard
Construction
Type & style
- Home type: Condo
- Architectural style: Contemporary
- Property subtype: Condominium, Residential
Materials
- Foundation: Slab
- Roof: Composition
Condition
- New construction: No
- Year built: 1980
Utilities & green energy
- Gas: PublicUtilities
- Sewer: Public Sewer
- Water: Public
- Utilities for property: Public Utilities, Water Public
Community & HOA
HOA
- Has HOA: Yes
- Amenities included: Community Pool
- HOA fee: $818 monthly
Location
- Region: Campbell
Financial & listing details
- Price per square foot: $674/sqft
- Tax assessed value: $884,340
- Annual tax amount: $11,607
- Date on market: 6/2/2026
- Listing agreement: ExclusiveRightToSell
- Listing terms: CashorConventionalLoan
Estimated market value
$786,800
$747,000 - $826,000
$3,813/mo
Price history
| Date | Event | Price |
|---|---|---|
| 7/22/2026 | Pending sale | $800,000$674/sqft |
Source:  MLSListings Inc #ML82049537 Report a problem MLSListings Inc #ML82049537 Report a problem | ||
| 7/9/2026 | Contingent | $800,000$674/sqft |
Source: MLSListings Inc #ML82049537 Report a problem | ||
| 6/3/2026 | Listed for sale | $800,000-5.9%$674/sqft |
Source: MLSListings Inc #ML82049537 Report a problem | ||
| 4/18/2023 | Sold | $850,000+5.7%$716/sqft |
Source: Public Record Report a problem | ||
| 3/23/2023 | Listed for sale | $804,000+106.9%$677/sqft |
Source:  MLSListings Inc #ML81922406 Report a problem MLSListings Inc #ML81922406 Report a problem | ||
| 2/2/2022 | Listing removed | -- |
Source: Zillow Rental Manager Report a problem | ||
| 1/16/2022 | Listed for rent | $2,950$2/sqft |
Source: Zillow Rental Manager Report a problem | ||
| 10/31/2021 | Listing removed | -- |
Source: Zillow Rental Manager Report a problem | ||
| 9/30/2021 | Listed for rent | $2,950$2/sqft |
Source: Zillow Rental Manager Report a problem | ||
| 4/15/2010 | Sold | $388,500-2.6%$327/sqft |
Source: Public Record Report a problem | ||
| 3/1/2010 | Listed for sale | $399,000+111.1%$336/sqft |
Source: Keller Williams Realty-Silicon Valley #81009077 Report a problem | ||
| 10/31/1997 | Sold | $189,000$159/sqft |
Source: Public Record Report a problem | ||
Public tax history
| Year | Property taxes | Tax assessment |
|---|---|---|
| 2025 | $11,607 +1.5% | $884,340 +2% |
| 2024 | $11,441 +65% | $867,000 +79.9% |
| 2023 | $6,935 +1.5% | $482,000 +2% |
| 2022 | $6,834 +2.2% | $472,550 +2% |
| 2021 | $6,689 +4.8% | $463,285 +1% |
| 2020 | $6,381 | $458,536 +2% |
| 2019 | $6,381 +4.9% | $449,546 +2% |
| 2018 | $6,080 | $440,732 +2% |
| 2017 | $6,080 +3% | $432,091 +2% |
| 2016 | $5,906 +7.5% | $423,619 +1.5% |
| 2015 | $5,492 +3.1% | $417,257 +2% |
| 2014 | $5,324 | $409,085 +2.3% |
| 2013 | -- | $400,000 +8.1% |
| 2012 | -- | $370,000 -0.3% |
| 2011 | -- | $371,000 +0.4% |
| 2010 | -- | $369,656 -0.2% |
| 2009 | -- | $370,535 +2% |
| 2008 | -- | $363,270 +2% |
| 2007 | -- | $356,148 +2% |
| 2006 | -- | $349,166 +2% |
| 2005 | -- | $342,321 +2% |
| 2004 | -- | $335,610 +1.9% |
| 2003 | -- | $329,460 +2% |
| 2002 | -- | $323,000 +61.3% |
| 2001 | -- | $200,276 |
Find assessor info on the county website
Monthly payment
Est. payment
Payment breakdown
Explore the cost of this home by adjusting the details. Changes won't be saved.Climate risks
Neighborhood: Union
Nearby schools
GreatSchools rating
- 9/10Bagby Elementary SchoolGrades: K-5Distance: 0.8 mi
- 9/10Price Charter Middle SchoolGrades: 6-8Distance: 0.9 mi
- 9/10Branham High SchoolGrades: 9-12Distance: 2.9 mi
Schools provided by the listing agent
- District: CambrianElementary
Source: MLSListings Inc. This data may not be complete. We recommend contacting the local school district to confirm school assignments for this home.
- $758,3002 bd2 ba1.1k sqft905 Apricot Ave APT F, Campbell, CA 95008Off Market

- $797,7002 bd2 ba1.1k sqft905 Apricot Ave APT D, Campbell, CA 95008Off Market

- $547,7001 bd1 ba895 sqft905 Apricot Ave APT A, Campbell, CA 95008Off Market

- $800,0002 bd2 ba1.1k sqft905 Apricot Ave APT J, Campbell, CA 95008Sold

- $724,0002 bd2 ba1.1k sqft905 Apricot Ave UNIT K, Campbell, CA 95008Off Market
- $848,4002 bd2 ba1.1k sqft905 Apricot Ave APT H, Campbell, CA 95008Off Market
- $770,2002 bd2 ba1.1k sqft905 Apricot Ave APT C, Campbell, CA 95008Off Market
- $533,4001 bd1 ba895 sqft905 Apricot Ave APT B, Campbell, CA 95008Off Market
A local agent can set up tours, give advice and negotiate with sellers.
Similar homes
- $695,0002 bd2 ba1.1k sqft300 Union Ave APT 3, Campbell, CA 95008For Sale
 MLS ID #ML82048624, Marc A. Gallardo. MLSListings Inc
 - $789,9502 bd2 ba1k sqft1672 Braddock Ct, San Jose, CA 95125For Sale
 MLS ID #ML82054408, Joseph Da Rosa. MLSListings Inc
 - $668,0001 bd1 ba887 sqft374 Union Ave Unit E, Campbell, CA 95008For Sale
 MLS ID #ML82045697, The Andrighetto Grp. MLSListings Inc
 - $899,0002 bd3 ba1.3k sqft2211 Fazeli Ct, Campbell, CA 95008For Sale
 MLS ID #ML82045036, Diane Thomas. MLSListings Inc
 - $625,0002 bd1 ba903 sqft207 Watson Dr APT 3, Campbell, CA 95008For SaleMLS ID #ML82052619, Omar Ruano. MLSListings Inc
- $829,0002 bd2 ba1k sqft2071 Foxhall Loop, San Jose, CA 95125For SaleMLS ID #ML82053722, Caroline Will. MLSListings Inc
- $899,0002 bd3 ba1.2k sqft1317 Fruitdale Ave, San Jose, CA 95126For SaleMLS ID #ML82054697, Lucy Lu. MLSListings Inc
- $800,0002 bd2 ba1.2k sqft2988 Grassina St Unit 332, San Jose, CA 95136For SaleMLS ID #ML82050958, Dolores C. Marquez. MLSListings Inc
- $799,0001 bd2 ba1k sqft3171 Payne Ave APT 56, San Jose, CA 95117For SaleMLS ID #41137363, Jeana Osburn. bridgeMLS/CCAR/Bay East AOR
- $579,0002 bd1 ba903 sqft287 Watson Dr APT 2, Campbell, CA 95008For SaleMLS ID #ML82050301, Dana Willson. MLSListings Inc
- $972,0002 bd3 ba1.5k sqft1941 Huxley Ct, San Jose, CA 95125For SaleMLS ID #ML82048890, Julie Wyss. MLSListings Inc
- $638,0002 bd2 ba1k sqft1052 Delna Manor Ln #1052, San Jose, CA 95128For SaleMLS ID #ML82050990, Cindy Posnanski. MLSListings Inc
- $749,0002 bd2 ba950 sqft1855 Palm View Pl APT 119, Santa Clara, CA 95050For SaleMLS ID #ML82047080, Christine Ko. MLSListings Inc
- $675,0002 bd2 ba990 sqft2968 Moorpark Ave APT 1, San Jose, CA 95128For SaleMLS ID #ML82051679, Jo Ellen Smith. MLSListings Inc
- $825,0003 bd2 ba1.3k sqft4405 Norwalk Dr APT 1, San Jose, CA 95129For SaleMLS ID #ML82036382, Kevin Ren. MLSListings Inc
- $786,0002 bd2 ba1.1k sqft1033 Crestview Dr APT 110, Mountain View, CA 94040For SaleMLS ID #ML82050563, Mahin Motlagh. MLSListings Inc
- $824,8002 bd2 ba1k sqft473 Costa Mesa Ter APT C, Sunnyvale, CA 94085For SaleMLS ID #ML82053308, David Kim. MLSListings Inc
- $750,0002 bd2 ba974 sqft248 Red Oak Dr E APT E, Sunnyvale, CA 94086For SaleMLS ID #ML82048865, Bonafede Team. MLSListings Inc
- $695,0002 bd2 ba1.1k sqft809 Auzerais Ave Unit 108, San Jose, CA 95126For SaleMLS ID #ML82048249, Audrey Carlos-Quiggins. MLSListings Inc
- $775,0003 bd2 ba1k sqft101 Sunnyhills Ct, Milpitas, CA 95035For SaleMLS ID #ML82052414, Thomas Feng. MLSListings Inc
Local buyer's agents are ready to help
