Skip main navigation
Off market
  • $456,200

    905 Armstrong Ln, New Lenox, IL 60451

    3beds
    2,330sqft
    Single Family Residence
    Built in ----
    -- sqft lot
    $456,200 Zestimate®
    $196/sqft
    $3,275 Estimated rent

    Home value

    $456,200

    $424,000 - $484,000

    $3,275/mo

    Zestimate® history
    Loading
    Loading...

    Owner options

    List your home for rent

    $3,275/mo

    Rent Zestimate®

    Find your next renter with Zillow Rental Manager. Plus, with online applications, you can quickly screen prospective tenants – for free.

    Learn more

    $3,275/mo

    Rent Zestimate®

    Refinance and save

    $3,285/mo

    Est. payment

    Refinancing to a lower rate could help reduce your monthly payments and save thousands over the life of the loan.

    See today's rates

    $3,285/mo

    Est. payment

    Explore your selling options

    Work with a Zillow partner agent

    Leverage their expertise and Zillow's premium Showcase listings to get your home seen by more buyers.

    Get started

    List with your own agent

    Get your home in front of millions of buyers by listing it on Zillow.

    Learn how to do it

    Sell it yourself

    Take full control of how buyers see your home on Zillow by listing For Sale by Owner (FSBO).

    List your home

    What's special

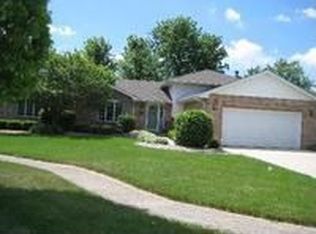
    Situated in the serene cul-de-sac of Aero Haven subdivision in New Lenox, Illinois, 905 Armstrong Lane is a meticulously maintained single-family home that offers both comfort and style. Built in 1993, this two-story residence boasts a generous 2,330 square feet of living space, making it an ideal choice for families seeking a spacious and well-appointed rental property. Exterior and Lot Features The home is set on a unique, irregularly shaped lot measuring approximately 64x88x186x172 feet, providing an expansive backyard that offers privacy and ample space for outdoor activities. The front of the house is adorned with a captivating wrap-around porch, enhancing its curb appeal and providing a welcoming entryway. The backyard is fully fenced, featuring mature trees, a storage shed, and no neighboring houses behind, ensuring a tranquil environment. Recent exterior updates include a new roof, shaker siding, and gutters, all completed in September 2022, ensuring the home's exterior is both attractive and well-maintained. Interior Features Upon entering, residents are greeted by a two-story foyer that sets the tone for the home's open and airy layout. The main floor features a formal dining room, a spacious office, and a large family room with a double-sided wood-burning fireplace that also serves the kitchen area. The kitchen is a chef's delight, equipped with custom wood cabinetry, a center island with additional cabinet storage, a stylish backsplash, two pantry closets, and hardwood flooring. Sliding patio doors from the family room lead to a 15x15 deck, perfect for entertaining or enjoying quiet evenings. The main level also includes a convenient laundry area and a half-bathroom. Upper Level The second floor houses four generously sized bedrooms, each offering ample closet space. The primary suite is a luxurious retreat, featuring vaulted ceilings, a walk-in closet, and a private bathroom with a whirlpool tub, separate updated shower, and double sinks. The hallway bathroom is a coastal-inspired space, complete with a skylight and a built-in Bluetooth speaker in the shower, adding a touch of modern convenience. Basement The full basement is a standout feature of this home, offering a recreation room with a decorative fireplace, a separate workshop area with a built-in workbench, and a storage room. The basement's layout provides flexibility for various uses, whether it's additional living space, a home office, or a hobby area. Additional Amenities The home is equipped with modern amenities, including newer appliances such as a range, microwave, dishwasher, refrigerator, washer, and dryer. The furnace and air conditioning units are less than five years old, ensuring energy efficiency and comfort throughout the year. The attached 2.5-car garage provides ample space for vehicles and additional storage. Neighborhood and Community Located in the desirable Aero Haven subdivision, the home is within walking distance to a neighborhood park, offering recreational opportunities for residents. The community is characterized by sidewalks, streetlights, and a peaceful atmosphere, making it ideal for families and individuals alike. New Lenox is served by School District 122, providing quality education options for families with school-aged children. The village's proximity to major highways and the Old Plank Trail offers convenient access to shopping, dining, and other amenities. Conclusion 905 Armstrong Lane presents a rare opportunity to rent a spacious, well-maintained home in a tranquil and family-friendly neighborhood. With its thoughtful design, modern amenities, and prime location, this property is sure to meet the needs and desires of prospective tenants seeking a comfortable and stylish living space. A year lease agreement. Well trained pets are allowed. Security deposit is required before signing of lease agreement

    This property is off market, which means it's not currently listed for sale or rent on Zillow. This may be different from what's available on other websites or public sources.

    Zillow last checked:

    Listing updated:

    Source: Zillow Rentals

    Facts & features

    Interior

    Bedrooms & bathrooms
    • Bedrooms: 3
    • Bathrooms: 2
    • Full bathrooms: 2
    Heating
    • Forced Air, Fireplace
    Cooling
    • Central Air
    Appliances
    • Included: Dishwasher, Dryer, Microwave, Oven, Refrigerator, Washer
    • Laundry: In Unit
    Features
    • Walk In Closet
    • Flooring: Hardwood
    • Has fireplace: Yes
    Interior area
    • Total interior livable area: 2,330 sqft

    Property

    Parking
    • Parking features: Attached
    • Has attached garage: Yes
    • Details: Contact manager
    Accessibility
    • Accessibility features: Disabled access
    Features
    • Exterior features: Heating system: Forced Air, Walk In Closet
    Details
    • Parcel number: 1508213020180000

    Construction

    Type & style
    • Home type: SingleFamily
    • Property subtype: Single Family Residence

    Community & neighborhood

    Location
    • Region: New Lenox

    HOA & financial

    Other fees
    • Deposit fee: $2,799

    Other

    Other facts
    • Available date: 05/04/2025

    Price history

    DateEventPrice
    3/25/1999Sold$190,000+5.6%$82/sqft
    Source: Public Record Report a problem
    7/27/1994Sold$180,000$77/sqft
    Source: Public Record Report a problem

    Public tax history

    YearProperty taxesTax assessment
    2024$9,210 +5.1%$131,492 +9.7%
    2023$8,763 -3%$119,865 +8.5%
    2022$9,035 +5.4%$110,424 +6.3%
    2021$8,576 +2.9%$103,850 +3.7%
    2020$8,331 +4.5%$100,144 +3.2%
    2019$7,972 +2.4%$97,038 +3.6%
    2018$7,787 +5.3%$93,693 +3%
    2017$7,398 +3%$90,999 +2.7%
    2016$7,181 +3.3%$88,564 +3.2%
    2015$6,950 $85,777 +1.3%
    2014$6,950 +0.5%$84,718 -1.3%
    2013$6,916 +0.9%$85,860 -5.5%
    2012$6,851 +0.8%$90,857 -5.5%
    2011$6,797 +1%$96,145 -5%
    2010$6,728 +2.4%$101,205 -2.5%
    2009$6,572 +2.6%$103,800
    2008$6,403 $103,800 +3.5%
    2007-- $100,290 +10%
    2006$5,833 +4.1%$91,173 +9.5%
    2005$5,603 +7.2%$83,263 +8%
    2004$5,225 +5.2%$77,095 +8%
    2003$4,968 +0.9%$71,384
    2002$4,925 +11.3%$71,384 +9%
    2001$4,426 +8.4%$65,490 +2.3%
    2000$4,081 $64,020

    Find assessor info on the county website

    Neighborhood: 60451

    Nearby schools

    GreatSchools rating
    Get a cash offer in 3 minutes
    Find out how much your home could sell for in as little as 3 minutes with a no-obligation cash offer.
    Estimated market value
    $456,200
    Get a cash offer in 3 minutes
    Find out how much your home could sell for in as little as 3 minutes with a no-obligation cash offer.
    Estimated market value
    $456,200