Skip main navigation
Sold
  • Price Unknown

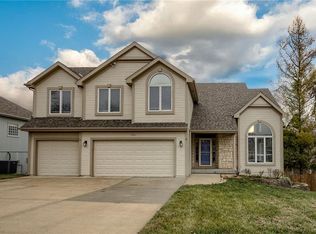
    905 Ash Dr, Smithville, MO 64089

    4beds
    3,399sqft
    Single Family Residence
    Built in 2002
    0.39 Acres Lot
    $450,300 Zestimate®
    $--/sqft
    $3,324 Estimated rent

    Home value

    $450,300

    $414,000 - $491,000

    $3,324/mo

    Zestimate® history
    Loading
    Loading...

    Owner options

    List your home for rent

    $3,324/mo

    Rent Zestimate®

    Find your next renter with Zillow Rental Manager. Plus, with online applications, you can quickly screen prospective tenants – for free.

    Learn more

    $3,324/mo

    Rent Zestimate®

    Refinance and save

    $100/mo

    Est. payment

    Refinancing to a lower rate could help reduce your monthly payments and save thousands over the life of the loan.

    See today's rates

    $100/mo

    Est. payment

    Explore your selling options

    Work with a Zillow partner agent

    Leverage their expertise and Zillow's premium Showcase listings to get your home seen by more buyers.

    Get started

    List with your own agent

    Get your home in front of millions of buyers by listing it on Zillow.

    Learn how to do it

    Sell it yourself

    Take full control of how buyers see your home on Zillow by listing For Sale by Owner (FSBO).

    List your home

    What's special

    Fenced backyardScenic creek backdropPrivate sitting areaOpen-concept designPlayset includedGenerous living spacesThoughtful updates
    Beautifully maintained 4-bedroom, 3.5-bath residence offering generous living spaces, thoughtful updates, and a desirable walkout lower level. The open-concept design creates an effortless flow for entertaining and everyday living. Retreat to the expansive primary suite featuring a private sitting area and a spa-inspired bath with heated floors. The finished walkout basement expands the home's versatility with ample space for recreation, gatherings, or guest accommodations. Recent improvements include fresh exterior paint (2023), new living room carpet, and a new water heater (2025). The well-appointed 3-car garage features a heater, utility sink, extra storage, and 20/40-amp electrical service. Outdoors, enjoy a fenced backyard with a scenic creek backdrop and a spacious deck perfect for relaxing or entertaining. Playset included.

    Zillow last checked:

    Listing updated:

    Listed by:

    Eric Craig Team 816-726-8565,

    ReeceNichols-KCN,

    Katy Brunker 816-729-2728,

    ReeceNichols-KCN

    Bought with:

    Susan Cook, 1999084541

    United Real Estate Kansas City

    Source: Heartland MLS as distributed by MLS GRID,MLS#: 2623683MLS Logo

    Facts & features

    Interior

    Bedrooms & bathrooms
    • Bedrooms: 4
    • Bathrooms: 4
    • Full bathrooms: 3
    • 1/2 bathrooms: 1
    Dining room
    • Description: Breakfast Area,Formal
    Heating
    • Natural Gas
    Cooling
    • Attic Fan, Electric
    Appliances
    • Included: Cooktop, Dishwasher, Microwave
    • Laundry: Bedroom Level, In Hall
    Features
    • Ceiling Fan(s), Kitchen Island, Pantry, Vaulted Ceiling(s), Walk-In Closet(s), Wet Bar
    • Flooring: Wood
    • Windows: Skylight(s)
    • Basement: Concrete,Walk-Out Access
    • Number of fireplaces: 1
    • Fireplace features: Gas, Living Room
    Interior area
    • Total structure area: 3,399
    • Total interior livable area: 3,399 sqft
    • Finished area above ground: 2,792
    • Finished area below ground: 607

    Property

    Parking
    • Total spaces: 3
    • Parking features: Attached, Garage Faces Front
    • Attached garage spaces: 3
    Features
    • Patio & porch: Deck
    • Spa features: Bath
    Lot
    • Size: 0.39 Acres
    • Features: Adjoin Greenspace, City Lot
    Details
    • Parcel number: 093140005004.00

    Construction

    Type & style
    • Home type: SingleFamily
    • Architectural style: Traditional,Tudor
    • Property subtype: Single Family Residence
    Materials
    • Stucco & Frame
    • Roof: Composition
    Condition
    • Year built: 2002

    Utilities & green energy

    • Sewer: Public Sewer
    • Water: Public
    Green energy
    • Energy efficient items: Insulation

    Community & HOA

    Community
    • Security: Security System
    • Subdivision: Forest Oaks Estates
    HOA
    • Has HOA: Yes
    • Amenities included: Play Area
    • Services included: All Amenities
    • HOA fee: $100 annually
    • HOA name: Home Associations Kansas City
    Location
    • Region: Smithville

    Financial & listing details

    • Tax assessed value: $69,330
    • Annual tax amount: $4,934
    • Date on market: 6/3/2026
    • Listing terms: Cash,Conventional,FHA,VA Loan
    • Ownership: Private

    Price history

    DateEventPrice
    7/13/2026Sold--
    Source: Heartland MLS as distributed by MLS GRID #2623683 Report a problem
    6/7/2026Pending sale$450,000$132/sqft
    Source: Heartland MLS as distributed by MLS GRID #2623683 Report a problem
    6/3/2026Listed for sale$450,000+36.8%$132/sqft
    Source: Heartland MLS as distributed by MLS GRID #2623683 Report a problem
    8/19/2020Sold--
    Source: Heartland MLS as distributed by MLS GRID #45001_2229924 Report a problem
    7/11/2020Pending sale$329,000$97/sqft
    Source: Welcome Home Real Estate LLC #2229924 Report a problem
    7/9/2020Listed for sale$329,000+19.6%$97/sqft
    Source: Welcome Home Real Estate LLC #2229924 Report a problem
    12/18/2017Sold--
    Source: Heartland MLS as distributed by MLS GRID #2076136 Report a problem
    10/28/2017Price change$275,000-1.4%$81/sqft
    Source: BHG Kansas City Homes #2076136 Report a problem
    10/21/2017Listed for sale$279,000+21.3%$82/sqft
    Source: BHG Kansas City Homes #2076136 Report a problem
    8/4/2012Listing removed$229,950$68/sqft
    Source: RE/MAX Results #1786798 Report a problem
    6/29/2012Listed for sale$229,950$68/sqft
    Source: RE/MAX Results #1786798 Report a problem

    Public tax history

    YearProperty taxesTax assessment
    2025$4,935 +9.7%$69,330 +11.2%
    2024$4,499 +4.5%$62,320
    2023$4,304 +10.3%$62,320 +14.5%
    2022$3,902 -0.7%$54,420
    2021$3,930 +9.3%$54,420 +10.1%
    2020$3,595 $49,440 +0%
    2019$3,595 -0.7%$49,438 +5.5%
    2018$3,621 +19.5%$46,870
    2017$3,029 $46,870 +3.6%
    2016$3,029 $45,220
    2015$3,029 +0.8%$45,220 +3.7%
    2014$3,004 $43,620
    2013-- $43,620 +6.3%
    2012-- $41,020
    2011-- $41,020
    2010-- $41,020
    2009-- $41,020 -4.1%
    2007-- $42,790 +3%
    2006-- $41,540
    Find assessor info on the county website

    Neighborhood: 64089

    Nearby schools

    GreatSchools rating
    Schools provided by the listing agent
    • Elementary: Smithville
    • Middle: Smithville
    • High: Smithville

    Source: Heartland MLS as distributed by MLS GRID. This data may not be complete. We recommend contacting the local school district to confirm school assignments for this home.

    Get a cash offer in 3 minutes
    Find out how much your home could sell for in as little as 3 minutes with a no-obligation cash offer.
    Estimated market value
    $450,300
    Get a cash offer in 3 minutes
    Find out how much your home could sell for in as little as 3 minutes with a no-obligation cash offer.
    Estimated market value
    $450,300