Stunning Two-Story Home Near Golf Course and Country Club!
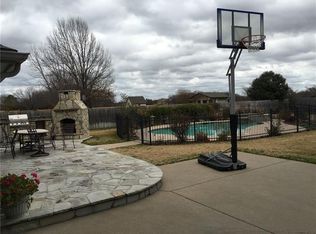
Welcome to your dream home! This exquisite 4,139 square foot residence sits on a spacious one-acre lot, just a mile from the prestigious golf course and country club. This two-story design is elegant and functional as this layout provides ample living space and a grand aesthetic. Perfect for luxurious living and entertaining, this home boasts: Two Primary Master Bedrooms to enjoy the ultimate in comfort and privacy. Rooms are generously sized master suites, each with its own ensuite bathroom. A Jack and Jill room that offers a shared bathroom ensuring convenience and space for everyone. 3 Full Bathrooms and 1 Half Bath to accommodate family and guests. A 3 Car Garage and a Porte Cochere that adds a touch of classic elegance and provides covered parking and a grand entrance. Don't miss out on this exceptional property that combines luxury comfort and an unbeatable location.
Sold
Price Unknown
905 Ashland Ct, Mansfield, TX 76063
4beds
4,139sqft
Single Family Residence
Built in 1991
1 Acres Lot
$905,900 Zestimate®
$--/sqft
$5,155 Estimated rent
Home value
$905,900
$852,000 - $960,000
$5,155/mo
Zestimate® history
Owner options
List your home for rent
$5,155/mo
Rent Zestimate®
Find your next renter with Zillow Rental Manager. Plus, with online applications, you can quickly screen prospective tenants – for free.
$5,155/mo
Rent Zestimate®
Refinance and save
Refinancing to a lower rate could help reduce your monthly payments and save thousands over the life of the loan.
Explore your selling options
Work with a Zillow partner agent
Leverage their expertise and Zillow's premium Showcase listings to get your home seen by more buyers.
Get startedList with your own agent
Get your home in front of millions of buyers by listing it on Zillow.
Learn how to do itSell it yourself
Take full control of how buyers see your home on Zillow by listing For Sale by Owner (FSBO).
List your homeWhat's special
Zillow last checked:
Listing updated:
Listed by:
Brenda Arellano 0745369 817-473-7661,
CENTURY 21 Judge Fite Co. 817-473-7661,
Vanessa Monasterial 0721116 817-313-3939,
CENTURY 21 Judge Fite Co.
Bought with:
Gail Burdine
ARC Realty DFW
Source: NTREIS,MLS#: 20664110
Facts & features
Interior
Bedrooms & bathrooms
- Bedrooms: 4
- Bathrooms: 4
- Full bathrooms: 3
- 1/2 bathrooms: 1
Primary bedroom
- Features: Ceiling Fan(s), Sitting Area in Primary, Separate Shower, Walk-In Closet(s)
- Level: First
- Dimensions: 33 x 17
Primary bedroom
- Features: Ceiling Fan(s), Dual Sinks, Fireplace, Garden Tub/Roman Tub, Sitting Area in Primary, Walk-In Closet(s)
- Level: Second
- Dimensions: 21 x 20
Bedroom
- Features: Ceiling Fan(s), Walk-In Closet(s)
- Level: Second
- Dimensions: 14 x 11
Bedroom
- Features: Ceiling Fan(s), Walk-In Closet(s)
- Level: Second
- Dimensions: 16 x 11
Family room
- Level: First
- Dimensions: 23 x 15
Kitchen
- Features: Breakfast Bar, Built-in Features, Eat-in Kitchen, Granite Counters, Kitchen Island, Pantry, Stone Counters
- Level: First
- Dimensions: 15 x 14
Living room
- Level: First
- Dimensions: 16 x 15
Office
- Features: Built-in Features
- Level: First
- Dimensions: 14 x 11
Utility room
- Features: Other, Utility Sink
- Level: First
- Dimensions: 11 x 5
Heating
- Central, Natural Gas
Cooling
- Central Air, Ceiling Fan(s), Electric
Appliances
- Included: Some Gas Appliances, Dishwasher, Gas Cooktop, Disposal, Plumbed For Gas, Tankless Water Heater
- Laundry: Washer Hookup, Laundry in Utility Room
Features
- Granite Counters, High Speed Internet, Kitchen Island, Multiple Master Suites, Pantry, Cable TV, Vaulted Ceiling(s), Walk-In Closet(s)
- Flooring: Carpet, Hardwood, Tile
- Windows: Window Coverings
- Has basement: No
- Number of fireplaces: 3
- Fireplace features: Bedroom, Double Sided, Family Room, Gas, Gas Log, Gas Starter, Masonry
Interior area
- Total interior livable area: 4,139 sqft
Property
Parking
- Total spaces: 3
- Parking features: Additional Parking, Covered, Door-Multi, Garage, Garage Door Opener, Gated, Garage Faces Side
- Attached garage spaces: 3
Features
- Levels: Two
- Stories: 2
- Patio & porch: Covered
- Exterior features: Outdoor Grill, Rain Gutters
- Pool features: Fenced, Heated, In Ground, Outdoor Pool, Pool, Pool/Spa Combo
- Fencing: Back Yard,Chain Link,Fenced,Full,Gate,Wood
Lot
- Size: 1 Acres
- Features: Acreage, Back Yard, Cul-De-Sac, Lawn, Landscaped, Sprinkler System
Details
- Parcel number: 05882583
Construction
Type & style
- Home type: SingleFamily
- Architectural style: Traditional,Detached
- Property subtype: Single Family Residence
Materials
- Brick
- Foundation: Pillar/Post/Pier, Slab
- Roof: Composition,Shingle
Condition
- Year built: 1991
Utilities & green energy
- Sewer: Public Sewer
- Water: Public
- Utilities for property: Electricity Available, Sewer Available, Water Available, Cable Available
Green energy
- Energy efficient items: Windows
Community & HOA
Community
- Features: Golf
- Security: Security System Owned, Security System, Fire Alarm, Smoke Detector(s)
- Subdivision: Plantation Estates
HOA
- Has HOA: No
Location
- Region: Mansfield
Financial & listing details
- Tax assessed value: $624,972
- Annual tax amount: $14,434
- Date on market: 7/12/2024
- Cumulative days on market: 46 days
- Listing terms: Cash,Conventional,FHA,VA Loan
- Exclusions: Refrigerator, Playground Set, Washer/Dryer, Security System.
- Electric utility on property: Yes
Price history
| Date | Event | Price |
|---|---|---|
| 9/25/2024 | Sold | -- |
Source: NTREIS #20664110 Report a problem | ||
| 9/3/2024 | Pending sale | $915,000$221/sqft |
Source: NTREIS #20664110 Report a problem | ||
| 8/27/2024 | Contingent | $915,000$221/sqft |
Source: NTREIS #20664110 Report a problem | ||
| 7/12/2024 | Listed for sale | $915,000+117.9%$221/sqft |
Source: NTREIS #20664110 Report a problem | ||
| 3/24/2017 | Listing removed | $420,000$101/sqft |
Source: Rogers Healy and Associates #13439326 Report a problem | ||
| 2/27/2017 | Pending sale | $420,000$101/sqft |
Source: Rogers Healy and Associates #13439326 Report a problem | ||
| 2/10/2017 | Listed for sale | $420,000$101/sqft |
Source: Rogers Healy and Associates #13439326 Report a problem | ||
| 2/7/2017 | Pending sale | $420,000$101/sqft |
Source: Rogers Healy and Associates #13439326 Report a problem | ||
| 8/9/2016 | Listed for sale | $420,000$101/sqft |
Source: Rogers Healy and Associates #13439326 Report a problem | ||
| 6/1/2016 | Listing removed | $420,000$101/sqft |
Source: Rogers Healy and Associates #13280125 Report a problem | ||
| 5/11/2016 | Listed for sale | $420,000$101/sqft |
Source: Rogers Healy and Associates #13280125 Report a problem | ||
| 5/2/2016 | Pending sale | $420,000$101/sqft |
Source: Rogers Healy and Associates #13280125 Report a problem | ||
| 3/30/2016 | Price change | $420,000-4.5%$101/sqft |
Source: Rogers Healy and Associates #13280125 Report a problem | ||
| 3/15/2016 | Price change | $439,900-2.2%$106/sqft |
Source: Rogers Healy and Associates #13280125 Report a problem | ||
| 11/23/2015 | Listed for sale | $450,000$109/sqft |
Source: Rogers Healy and Associates #13280125 Report a problem | ||
Public tax history
| Year | Property taxes | Tax assessment |
|---|---|---|
| 2025 | $11,367 -20% | $624,972 |
| 2024 | $14,213 -1.5% | $624,972 |
| 2023 | $14,435 +9% | $624,972 +22.3% |
| 2022 | $13,247 -3.7% | $510,829 |
| 2021 | $13,751 +34.4% | $510,829 +36.1% |
| 2020 | $10,231 -1.2% | $375,440 |
| 2019 | $10,357 -2.9% | $375,440 +0.1% |
| 2018 | $10,667 -8.9% | $375,000 -11.8% |
| 2017 | $11,703 +10.8% | $425,062 +5.7% |
| 2016 | $10,566 +7.5% | $402,004 +15% |
| 2015 | $9,831 | $349,500 |
| 2014 | $9,831 | $349,500 |
| 2013 | -- | $349,500 +0.8% |
| 2012 | -- | $346,800 |
| 2011 | -- | $346,800 -0.1% |
| 2010 | -- | $347,300 -4.7% |
| 2009 | -- | $364,400 |
| 2008 | -- | $364,400 |
| 2007 | -- | $364,400 |
| 2006 | -- | $364,400 |
| 2005 | -- | $364,400 +15.6% |
| 2004 | -- | $315,200 |
| 2003 | -- | $315,200 |
| 2002 | -- | $315,200 +13.5% |
| 2001 | -- | $277,800 +8.6% |
| 2000 | -- | $255,900 |
Find assessor info on the county website
Neighborhood: Walnut Creek
Nearby homes
- $742,4004 bd3 ba3.6k sqft903 Ashland Ct, Mansfield, TX 76063Off Market
- $1,054,2004 bd5 ba4.1k sqft907 Ashland Ct, Mansfield, TX 76063Off Market

- $590,5003 bd3 ba2.6k sqft909 Ashland Ct, Mansfield, TX 76063Off Market
- $750,0004 bd4 ba3.8k sqft1506 Chretien Point Dr, Mansfield, TX 76063Off Market
- $634,9004 bd3 ba4k sqft1508 Chretien Point Dr, Mansfield, TX 76063Off Market
- $509,2004 bd2 ba2.5k sqft1510 Chretien Point Dr, Mansfield, TX 76063Off Market
- $460,8003 bd2 ba2k sqft1504 Chretien Point Dr, Mansfield, TX 76063Off Market
- $681,0004 bd4 ba3k sqft911 Ashland Ct, Mansfield, TX 76063Off Market
Nearby schools
GreatSchools rating
- 9/10J L Boren Elementary SchoolGrades: PK-4Distance: 0.5 mi
- 9/10Brooks Wester Middle SchoolGrades: 6-8Distance: 1.3 mi
- 7/10Mansfield High SchoolGrades: 9-12Distance: 1.3 mi
Schools provided by the listing agent
- Elementary: Boren
- Middle: Wester
- High: Mansfield
- District: Mansfield ISD
Source: NTREIS. This data may not be complete. We recommend contacting the local school district to confirm school assignments for this home.
Get a cash offer in 3 minutes
Find out how much your home could sell for in as little as 3 minutes with a no-obligation cash offer.
Estimated market value
$905,900
Get a cash offer in 3 minutes
Find out how much your home could sell for in as little as 3 minutes with a no-obligation cash offer.
Estimated market value
$905,900
- Texas
- Tarrant County
- Mansfield
- 76063
- Walnut Creek
- 905 Ashland Ct
Nearby cities
Nearby neighborhoods
Nearby zip codes
Other Mansfield Topics
