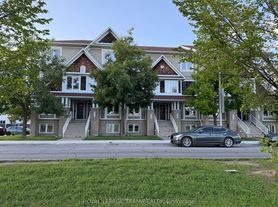
Welcome to 905 Atrium Ridge,what a beautifully upgraded and meticulously maintained 2021 Richcraft single home on a PREMIUM 31-ft lot backing onto open space with NO REAR NEIGHBOURS - offering exceptional privacy and peace in this family-friendly pocket of Riverside South. Inside, the bright open-concept main floor features a bright office with French door, high-quality windows, morden Roller Blinds and a sleek linear fireplace. The gourmet kitchen includes an oversized island, quartz countertops, upgraded cabinetry, and a modern range hood. A mudroom with landry and garage access, and powder room complete this level. The scecond floor shwocases the loft is perfect for working from home, a reading nook or as upstairs family room. The spacious primary retreat offers a walk-in closet and oversized glass shower with a niche, and a double vanity with quartz countertops. Two additional large bedrooms and a full bathroom. The fully finished basement includes a huge recreation, an extra bedroom and a full bathroom. Close to schools, parks, transit, LRT, the river, and walking distance to amenities, this home delivers modern comfort and privacy in one of Ottawa's fastest-growing communities.
IDX information is provided exclusively for consumers' personal, non-commercial use, that it may not be used for any purpose other than to identify prospective properties consumers may be interested in purchasing, and that data is deemed reliable but is not guaranteed accurate by the MLS .
House for rent
Singlefamily
Available now
Air conditioner, central air
In unit laundry
2 Garage spaces parking
Central, forced air, natural gas
What's special
Bright open-concept main floorHigh-quality windowsSleek linear fireplaceGourmet kitchenOversized islandQuartz countertopsUpgraded cabinetry
- 6 hours |
- -- |
- -- |
Zillow last checked:
Listing updated:
Travel times

Let’s turn your rent into credit progress
Build credit history with every on-time payment and get credit for the payment you’re already making.
Facts & features
Interior
Bedrooms & bathrooms
- Bedrooms: 4
- Bathrooms: 4
- Full bathrooms: 4
Heating
- Central, Forced Air, Natural Gas
Cooling
- Air Conditioner, Central Air
Appliances
- Included: Dryer, Washer
- Laundry: In Unit, Laundry Room
Features
- Central Vacuum, Walk In Closet
- Has basement: Yes
- Has fireplace: Yes
Property
Parking
- Total spaces: 2
- Parking features: Garage
- Has garage: Yes
- Details: Contact manager
Features
- Stories: 2
- Exterior features: School
- Pool features: Contact manager
Lot
- Features: Near Public Transit
Details
- Additional structures: Garage(s)
Construction
Type & style
- Home type: SingleFamily
- Property subtype: SingleFamily
Materials
- Roof: Asphalt Shingle
Community & HOA
Location
- Region: Ottawa
Financial & listing details
- Lease term: 12 Months
Nearby apartments for rent



Neighborhood: Riverside South
Nearby schools
GreatSchools rating
No schools nearby
We couldn't find any schools near this home.