Skip main navigation
Off market
  • $396,800

    905 Ayers Way, Glen Allen, VA 23060

    3beds
    1,788sqft
    Detached
    Built in 1998
    9,400 Square Feet Lot
    $396,800 Zestimate®
    $222/sqft
    $2,527 Estimated rent

    Home value

    $396,800

    $377,000 - $417,000

    $2,527/mo

    Zestimate® history
    Loading
    Loading...

    Owner options

    List your home for rent

    $2,527/mo

    Rent Zestimate®

    Find your next renter with Zillow Rental Manager. Plus, with online applications, you can quickly screen prospective tenants – for free.

    Learn more

    $2,527/mo

    Rent Zestimate®

    Refinance and save

    $2,397/mo

    Est. payment

    Refinancing to a lower rate could help reduce your monthly payments and save thousands over the life of the loan.

    See today's rates

    $2,397/mo

    Est. payment

    Explore your selling options

    Work with a Zillow partner agent

    Leverage their expertise and Zillow's premium Showcase listings to get your home seen by more buyers.

    Get started

    List with your own agent

    Get your home in front of millions of buyers by listing it on Zillow.

    Learn how to do it

    Sell it yourself

    Take full control of how buyers see your home on Zillow by listing For Sale by Owner (FSBO).

    List your home

    What's special

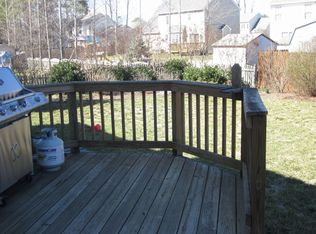
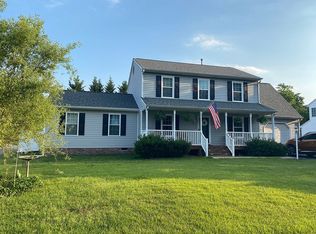
    Sellers have lovingly cared for and maintained this property for more than 14 years. You will love the open floor plan, the plantation shutters, the cozy gas fireplace, and the versatility of the rooms. Watch the peaceful neighborhood from the Country Front Porch. Inside, enjoy the durable bamboo floors and the light-colored wood kitchen cabinets. A parlor to the right could be a dining room or formal living room. To the left French doors open to an office which could also be a dining room. The slate flooring was installed to support a pool table for the previous owners. The open Kitchen, Eating Area, and Family Room span the sunny rear of the house with plenty of windows and natural light. Half Bath downstairs. The yard offers lots of entertaining possibilities with its oversize deck, 2 storage sheds, new privacy fencing, country front porch, and well-maintained lawn. Upstairs contains 3 bedrooms, 2 full bathrooms, and a dedicated Laundry Room. House and grounds have been serviced and inspected regularly, making this a home you will be proud to own. Convenient to I-95 & I-295, access and shopping and restaurants. A quick commute to downtown.

    This property is off market, which means it's not currently listed for sale or rent on Zillow. This may be different from what's available on other websites or public sources.

    Facts & features

    Interior

    Bedrooms & bathrooms
    • Bedrooms: 3
    • Bathrooms: 3
    • Full bathrooms: 2
    • 1/2 bathrooms: 1
    • Main level bathrooms: 1
    Heating
    • Forced air, Electric, Gas
    Cooling
    • Central
    Appliances
    • Included: Dishwasher, Garbage disposal
    • Laundry: Dryer Hookup
    Features
    • Ceiling Fan(s), Pantry, Center Hall, Walk-In Closet(s), Laminate Counters, Dining Area, Eat-in Kitchen, Formal Dining Room, MBR Bath, Built In Cabinet/Bookcases
    • Flooring: Tile, Carpet
    • Doors: French Doors
    • Windows: Bay Window(s)
    • Basement: Crawl Space
    • Attic: Access Panel
    • Has fireplace: Yes
    • Fireplace features: Gas
    Interior area
    • Structure area source: Per Tax
    • Total interior livable area: 1,788 sqft

    Property

    Features
    • Patio & porch: Deck, Porch, Rear Porch, Front Country
    • Exterior features: Vinyl
    • Fencing: Privacy, Rear Only, Board
    • Frontage length: 0.0000
    Lot
    • Size: 9,400 Square Feet
    • Features: Level
    Details
    • Additional structures: Storage, Shed(s), Storage Shed Detached
    • Parcel number: 7867620745
    • Zoning: r3a
    • Zoning description: R3A

    Construction

    Type & style
    • Home type: SingleFamily
    • Architectural style: Colonial
    • Property subtype: Detached
    Materials
    • Other
    • Foundation: Crawl/Raised
    • Roof: Composition
    Condition
    • Year built: 1998

    Utilities & green energy

    • Sewer: Public Sewer
    • Water: Public Water

    Community & HOA

    Community
    • Security: Smoke Detector(s)
    HOA
    • Has HOA: Yes
    • Services included: Comm Ar Mnt
    • HOA fee: $10 monthly
    Location
    • Region: Glen Allen

    Financial & listing details

    • Price per square foot: $222/sqft
    • Tax assessed value: $346,300
    • Annual tax amount: $2,874

    Price history

    DateEventPrice
    7/7/2022Sold$340,000+13.7%$190/sqft
    Source: CVRMLS #2211937 Report a problem
    5/6/2022Pending sale$299,000$167/sqft
    Source: CVRMLS #2211937 Report a problem
    5/4/2022Listed for sale$299,000+15%$167/sqft
    Source: CVRMLS #2211937 Report a problem
    5/28/2020Sold$260,000+0%$145/sqft
    Source: CVRMLS #2011492 Report a problem
    4/29/2020Pending sale$259,950$145/sqft
    Source: Fathom Realty Virginia #2011492 Report a problem
    4/24/2020Listed for sale$259,950+14.5%$145/sqft
    Source: Fathom Realty Virginia #2011492 Report a problem
    3/1/2006Sold$227,000+70.1%$127/sqft
    Source: Public Record Report a problem
    11/2/2001Sold$133,486+1.9%$75/sqft
    Source: Public Record Report a problem
    10/1/1998Sold$131,000$73/sqft
    Source: Public Record Report a problem

    Public tax history

    YearProperty taxesTax assessment
    2025$2,874 +3.5%$346,300 +6%
    2024$2,778 +4.5%$326,800 +4.5%
    2023$2,659 +18%$312,800 +18%
    2022$2,253 +4.4%$265,100 +6.9%
    2021$2,158 +12.4%$248,100 +6.6%
    2020$1,921 +3.4%$232,800 +5.4%
    2019$1,857 $220,800 +3.4%
    2018$1,857 +101.6%$213,500 +0.8%
    2017$921 -43.6%$211,800 +12.9%
    2016$1,632 +2.9%$187,600 +2.9%
    2015$1,587 $182,400
    2014$1,587 $182,400 +0.9%
    2013-- $180,700
    2012-- $180,700 -6.8%
    2011-- $193,900
    2010-- $193,900 -7.4%
    2009-- $209,400
    2008-- --
    2006-- --
    2005-- --
    2004-- --
    2003-- --
    2002-- --
    2001-- $127,100
    2000-- $127,100
    Find assessor info on the county website

    Neighborhood: 23060

    Nearby schools

    GreatSchools rating
    Schools provided by the listing agent
    • Elementary: Longdale
    • Middle: Brookland
    • High: Hermitage

    Source: The MLS. This data may not be complete. We recommend contacting the local school district to confirm school assignments for this home.

    Get a cash offer in 3 minutes
    Find out how much your home could sell for in as little as 3 minutes with a no-obligation cash offer.
    Estimated market value
    $396,800
    Get a cash offer in 3 minutes
    Find out how much your home could sell for in as little as 3 minutes with a no-obligation cash offer.
    Estimated market value
    $396,800