Welcome to your dream home! This stunning custom-built gem sits on about half an acre, offering you space and style in a serene neighborhood. With a charming all-brick or stone exterior, you'll fall in love before you even step inside. As you enter, the 9-foot ceilings and rounded drywall corners create an airy, open feel that flows throughout the entire house, plus an amazing designer floating staircase!. The rich hardwood flooring and elegant tile add a touch of warmth and sophistication. And let's not forget the solid wood doors that whisper quality. The heart of the home features a cozy wood-burning see-through fireplace, perfect for those chilly nights when you want to enjoy the glow from both the living room and kitchen. Speaking of the kitchen, it's a chef's delight with gorgeous granite countertops, making meal prep a breeze. The master suite is a true retreat with its own fireplace, two luxurious bathrooms, and a spa-like atmosphere. One bathroom boasts a steam shower, double sinks, and a whirlpool bathtub, while the other features a clawfoot tub and bright skylights. And don't miss the full-size sauna upstairs - it's like having a personal wellness retreat right at home! Need more space? There's a convenient first-floor bedroom with a full bathroom, perfect for guests or in-laws. With two HVAC units, a recirculating hot water system, and an interior fire sprinkler system, this home is designed for comfort and safety. The unfinished deep pour basement is a blank canvas, roughed in for a bathroom and spacious enough for your future plans. Plus, triple-pane windows and 12" exterior walls ensure you stay cozy and energy-efficient all year round. Work from home? No problem, there is AT&T Fiber internet available. Here are the top 10 things the owners love about this home: 1. The fantastic layout that makes living easy. 2. Access to a great community and library. 3. Friendly neighbors who create a warm atmosphere. 4. A quiet and secluded neighborhood for peace of mind. 5. Large lots that give you plenty of breathing room. 6. Convenience for shopping and quick highway access. 7. Energy savings from the well-insulated design. 8. An open layout with tons of room to spread out. 9. Plenty of closets and storage spaces for all your things. 10 .Just like your own home spa with a sauna, Jacuzzi, and steam room! This home isn't just a place; it's a lifestyle. Come see it for yourself and imagine the memories waiting to be made!
Closed
$970,000
905 Basswood St, Hoffman Estates, IL 60169
4beds
4,200sqft
Single Family Residence
Built in 2013
0.48 Acres Lot
$1,028,700 Zestimate®
$231/sqft
$4,887 Estimated rent
Home value
$1,028,700
$926,000 - $1.15M
$4,887/mo
Zestimate® history
Owner options
List your home for rent
$4,887/mo
Rent Zestimate®
Find your next renter with Zillow Rental Manager. Plus, with online applications, you can quickly screen prospective tenants – for free.
$4,887/mo
Rent Zestimate®
Refinance and save
$6,904/mo
Est. payment
Refinancing to a lower rate could help reduce your monthly payments and save thousands over the life of the loan.
$6,904/mo
Est. payment
Explore your selling options
Work with a Zillow partner agent
Leverage their expertise and Zillow's premium Showcase listings to get your home seen by more buyers.
Get startedList with your own agent
Get your home in front of millions of buyers by listing it on Zillow.
Learn how to do itSell it yourself
Take full control of how buyers see your home on Zillow by listing For Sale by Owner (FSBO).
List your homeWhat's special
Cozy wood-burning see-through fireplaceFull-size saunaMaster suiteBright skylightsSpa-like atmosphereSolid wood doorsTriple-pane windows
Zillow last checked:
Listing updated:
Listed by:
Dawn Larsen, ABR 847-254-0741,
Baird & Warner
Bought with:
Ann Digioia
RE/MAX Suburban
Source: MRED as distributed by MLS GRID,MLS#: 12326985
Facts & features
Interior
Bedrooms & bathrooms
- Bedrooms: 4
- Bathrooms: 5
- Full bathrooms: 4
- 1/2 bathrooms: 1
Rooms
- Room types: Attic, Foyer, Walk In Closet, Mud Room, Pantry
Primary bedroom
- Features: Flooring (Hardwood), Bathroom (Full, Double Sink, Tub & Separate Shwr)
- Level: Second
- Area: 272 Square Feet
- Dimensions: 17X16
Bedroom 2
- Features: Flooring (Hardwood)
- Level: Second
- Area: 169 Square Feet
- Dimensions: 13X13
Bedroom 3
- Features: Flooring (Hardwood)
- Level: Second
- Area: 195 Square Feet
- Dimensions: 15X13
Bedroom 4
- Features: Flooring (Hardwood)
- Level: Main
- Area: 225 Square Feet
- Dimensions: 15X15
Other
- Level: Second
- Area: 230 Square Feet
- Dimensions: 23X10
Dining room
- Features: Flooring (Hardwood)
- Level: Main
- Area: 224 Square Feet
- Dimensions: 16X14
Family room
- Features: Flooring (Hardwood)
- Level: Second
- Area: 374 Square Feet
- Dimensions: 22X17
Foyer
- Level: Main
- Area: 126 Square Feet
- Dimensions: 14X9
Kitchen
- Features: Kitchen (Eating Area-Breakfast Bar, Eating Area-Table Space, Pantry-Walk-in, Granite Counters, Pantry), Flooring (Ceramic Tile)
- Level: Main
- Area: 323 Square Feet
- Dimensions: 19X17
Laundry
- Features: Flooring (Ceramic Tile)
- Level: Second
- Area: 78 Square Feet
- Dimensions: 13X6
Living room
- Features: Flooring (Hardwood)
- Level: Main
- Area: 340 Square Feet
- Dimensions: 20X17
Mud room
- Features: Flooring (Hardwood)
- Level: Main
- Area: 105 Square Feet
- Dimensions: 21X5
Pantry
- Features: Flooring (Ceramic Tile)
- Level: Main
- Area: 42 Square Feet
- Dimensions: 7X6
Walk in closet
- Features: Flooring (Hardwood)
- Level: Second
- Area: 84 Square Feet
- Dimensions: 14X6
Heating
- Natural Gas
Cooling
- Central Air
Appliances
- Included: Microwave, Dishwasher, Refrigerator, Washer, Dryer, Disposal, Stainless Steel Appliance(s), Range Hood, Gas Cooktop, Humidifier, Gas Water Heater
- Laundry: Upper Level, In Unit, Sink
Features
- Sauna, 1st Floor Bedroom, 1st Floor Full Bath, Built-in Features, Walk-In Closet(s)
- Flooring: Hardwood
- Basement: Unfinished,Bath/Stubbed,9 ft + pour,Full
- Attic: Finished
- Number of fireplaces: 2
- Fireplace features: Double Sided, Family Room, Master Bedroom
Interior area
- Total structure area: 0
- Total interior livable area: 4,200 sqft
Property
Parking
- Total spaces: 3
- Parking features: Concrete, Garage Door Opener, Heated Garage, On Site, Garage Owned, Attached, Garage
- Attached garage spaces: 3
- Has uncovered spaces: Yes
Accessibility
- Accessibility features: No Disability Access
Features
- Stories: 2
- Patio & porch: Patio
- Fencing: Fenced
Lot
- Size: 0.48 Acres
- Dimensions: 94 X 187 X 112 X 195
- Features: Corner Lot
Details
- Parcel number: 07141090090000
- Special conditions: None
- Other equipment: Central Vacuum, Ceiling Fan(s), Sump Pump
Construction
Type & style
- Home type: SingleFamily
- Property subtype: Single Family Residence
Materials
- Brick, Stone
- Foundation: Concrete Perimeter
- Roof: Asphalt
Condition
- New construction: No
- Year built: 2013
Utilities & green energy
- Electric: Circuit Breakers
- Sewer: Public Sewer
- Water: Public
Community & HOA
Community
- Features: Park
- Security: Fire Sprinkler System, Carbon Monoxide Detector(s), Closed Circuit Camera(s)
- Subdivision: Parcel A
HOA
- Services included: None
Location
- Region: Hoffman Estates
Financial & listing details
- Price per square foot: $231/sqft
- Tax assessed value: $710,000
- Annual tax amount: $20,771
- Date on market: 5/9/2025
- Listing terms: Conventional
- Ownership: Fee Simple
Price history
| Date | Event | Price |
|---|---|---|
| 7/16/2025 | Sold | $970,000+0.5%$231/sqft |
Source:  MRED as distributed by MLS GRID #12326985 Report a problem MRED as distributed by MLS GRID #12326985 Report a problem | ||
| 5/19/2025 | Contingent | $965,000$230/sqft |
Source: MRED as distributed by MLS GRID #12326985 Report a problem | ||
| 5/9/2025 | Listed for sale | $965,000+477.8%$230/sqft |
Source: MRED as distributed by MLS GRID #12326985 Report a problem | ||
| 6/28/2010 | Sold | $167,000$40/sqft |
Source: MRED as distributed by MLS GRID #07520559 Report a problem | ||
Public tax history
| Year | Property taxes | Tax assessment |
|---|---|---|
| 2024 | $21,854 +5.2% | $71,000 +0% |
| 2023 | $20,771 +3.5% | $70,999 |
| 2022 | $20,070 +33.4% | $70,999 +47.2% |
| 2021 | $15,050 +1.9% | $48,249 |
| 2020 | $14,772 -0.6% | $48,249 -11% |
| 2019 | $14,868 -7.1% | $54,213 +3.3% |
| 2018 | $15,999 +1.7% | $52,500 |
| 2017 | $15,733 -5% | $52,500 -9.6% |
| 2016 | $16,562 -6.6% | $58,087 +0.5% |
| 2015 | $17,728 +1.7% | $57,821 |
| 2014 | $17,433 -1.9% | $57,821 |
| 2013 | $17,777 +358.8% | $57,821 +317.6% |
| 2012 | $3,875 -35.7% | $13,846 -38.5% |
| 2010 | $6,026 -11.3% | $22,520 -20.1% |
| 2009 | $6,794 +10.2% | $28,195 -4% |
| 2008 | $6,164 +2.8% | $29,371 |
| 2007 | $5,998 +12% | $29,371 +23% |
| 2006 | $5,356 -3.6% | $23,874 -4.1% |
| 2005 | $5,557 +3.5% | $24,907 |
| 2004 | $5,372 +34.1% | $24,907 +37.3% |
| 2003 | $4,006 +5.1% | $18,145 |
| 2002 | $3,812 +13.1% | $18,145 |
| 2001 | $3,370 +2.1% | $18,145 +20.6% |
| 2000 | $3,302 | $15,048 |
| 1999 | $3,302 | $15,048 |
Find assessor info on the county website
Neighborhood: 60169
Nearby homes
- $529,8004 bd2 ba2.1k sqft915 Basswood St, Hoffman Estates, IL 60169Off Market
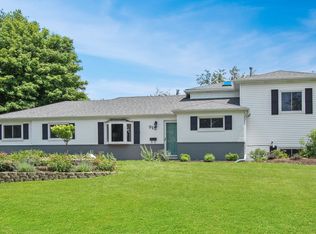
- $395,8003 bd2 ba1.4k sqft852 Dighton Ln, Schaumburg, IL 60173Off Market
- $758,9003 bd4 ba2.9k sqft885 Basswood St, Hoffman Estates, IL 60169Off Market

- $393,0003 bd2 ba1.4k sqft854 Dighton Ln, Schaumburg, IL 60173Off Market
- $337,6003 bd2 ba1.1k sqft925 Basswood St, Hoffman Estates, IL 60169Off Market
- $320,0002 bd2 ba1.4k sqft856 Dighton Ln, Schaumburg, IL 60173Sold
- $410,2003 bd2 ba1.4k sqft858 Dighton Ln, Schaumburg, IL 60173Off Market
- $417,0003 bd2 ba1.4k sqft900 Dighton Ln, Schaumburg, IL 60173Off Market
Nearby schools
GreatSchools rating
- 8/10Fairview Elementary SchoolGrades: K-6Distance: 0.4 mi
- 7/10Lincoln Prairie SchoolGrades: K-8Distance: 1.7 mi
- 10/10J B Conant High SchoolGrades: 9-12Distance: 0.6 mi
Schools provided by the listing agent
- Elementary: Fairview Elementary School
- Middle: Robert Frost Junior High School
- High: J B Conant High School
- District: 54
Source: MRED as distributed by MLS GRID. This data may not be complete. We recommend contacting the local school district to confirm school assignments for this home.
Get a cash offer in 3 minutes
Find out how much your home could sell for in as little as 3 minutes with a no-obligation cash offer.
Estimated market value
$1,028,700
Get a cash offer in 3 minutes
Find out how much your home could sell for in as little as 3 minutes with a no-obligation cash offer.
Estimated market value
$1,028,700
- Illinois
- Cook County
- Hoffman Estates
- 60169
- 905 Basswood St
Nearby cities
Nearby neighborhoods
Nearby zip codes
Other Hoffman Estates Topics
