Welcome to 905 Bella Vista Way – A Modern Smart Oasis in the Heart of Orlando! Thoughtfully designed to maximize every inch of space, this home offers a perfect blend of luxury, comfort, and convenience. With its open floorplan, vaulted ceilings, modern living spaces, and gourmet kitchen with granite countertops, oversized cabinetry with crown molding, and stainless-steel appliances, this home is ideal for entertaining friends and family! This home's smart features include programmable ceiling fans, Bluetooth-enabled bathroom exhaust fans and speakers, programmable garage door opener, a smart lock, and a smart thermostat among other high-end finishes throughout. Outdoors, the home boasts a custom paver walkway, an irrigation system, fenced backyard with a pond view, a large, detached storage shed surrounded by concrete, as well as an additional larger concreted open patio adjacent to the home —perfect for relaxing or hosting gatherings. In the Owners' Suite you will enjoy a spacious walk-in closet with built-in shelving, an ensuite bathroom with granite countertops, smart exhaust fan, a custom walk-in shower with dual shower heads and a bench, dual vanities, nickel finishes, and LED light fixtures. Not to be outdone by the primary bath, the guest bathroom has its smart exhaust fan, jetted tub and shower combo, LED lights, and a vanity with a granite countertop for the ultimate spa-like experience. Additional features of the property include a long, extended driveway, air-conditioned garage with a laundry space and wash station, tankless water heater with extra filtration, and mature landscaping. Don’t miss out on this one-of-a-kind home! Also, ask about the opportunity to acquire this home as a Cash Cow! Perfectly located for work, play, and everything in between, it’s ready for you to move in and enjoy today. Ask Us About the Furniture & Cash Flow!
Sold for $367,990
$367,990
905 BELLA VISTA WAY, ORLANDO, FL 32825
3beds
1,170sqft
Single Family Residence
Built in 1997
5,472 Square Feet Lot
$364,100 Zestimate®
$315/sqft
$2,227 Estimated rent
Home value
$364,100
$331,000 - $401,000
$2,227/mo
Zestimate® history
Owner options
List your home for rent
$2,227/mo
Rent Zestimate®
Find your next renter with Zillow Rental Manager. Plus, with online applications, you can quickly screen prospective tenants – for free.
$2,227/mo
Rent Zestimate®
Refinance and save
$2,660/mo
Est. payment
Refinancing to a lower rate could help reduce your monthly payments and save thousands over the life of the loan.
$2,660/mo
Est. payment
Explore your selling options
Work with a Zillow partner agent
Leverage their expertise and Zillow's premium Showcase listings to get your home seen by more buyers.
Get startedList with your own agent
Get your home in front of millions of buyers by listing it on Zillow.
Learn how to do itSell it yourself
Take full control of how buyers see your home on Zillow by listing For Sale by Owner (FSBO).
List your homeWhat's special
Modern living spacesOpen floorplanIrrigation systemVaulted ceilingsLong extended drivewayStainless-steel appliancesMature landscaping
Zillow last checked:
Listing updated:
Listed by:
Steven Spencer, PA 407-490-4540,
EXP REALTY LLC 888-883-8509
Bought with:
Ricardo Simon, 3289701
LPT REALTY, LLC
Source: Stellar MLS,MLS#: O6283009 Originating MLS: Sarasota - Manatee
Originating MLS: Sarasota - Manatee
Facts & features
Interior
Bedrooms & bathrooms
- Bedrooms: 3
- Bathrooms: 2
- Full bathrooms: 2
Primary bedroom
- Features: Ceiling Fan(s), En Suite Bathroom, Walk-In Closet(s)
- Level: First
Bedroom 2
- Features: Ceiling Fan(s), Built-in Closet
- Level: First
Bedroom 3
- Features: Built-in Closet
- Level: First
Primary bathroom
- Features: Bidet, Built-In Shelving, Built-In Shower Bench, Dual Sinks, En Suite Bathroom, Exhaust Fan, Granite Counters, Makeup/Vanity Space, Multiple Shower Heads, Rain Shower Head, Shower No Tub, Stone Counters, Tall Countertops, Window/Skylight in Bath
- Level: First
Bathroom 2
- Features: Bath w Spa/Hydro Massage Tub, Bath With Whirlpool, Built-In Shelving, Exhaust Fan, Granite Counters, Single Vanity, Stone Counters, Tall Countertops, Tub With Shower, Window/Skylight in Bath, Linen Closet
- Level: First
Kitchen
- Features: Exhaust Fan, Granite Counters, Pantry, Stone Counters, Tall Countertops
- Level: First
Living room
- Features: No Closet
- Level: First
Heating
- Central, Electric
Cooling
- Central Air
Appliances
- Included: Oven, Dishwasher, Disposal, Electric Water Heater, Exhaust Fan, Microwave, Range, Refrigerator, Tankless Water Heater
- Laundry: Electric Dryer Hookup, In Garage, Washer Hookup
Features
- Ceiling Fan(s), Eating Space In Kitchen, High Ceilings, Kitchen/Family Room Combo, Living Room/Dining Room Combo, Open Floorplan, Primary Bedroom Main Floor, Smart Home, Solid Wood Cabinets, Stone Counters, Thermostat, Vaulted Ceiling(s), Walk-In Closet(s)
- Flooring: Ceramic Tile
- Doors: French Doors
- Windows: Blinds, Double Pane Windows, Tinted Windows, Window Treatments
- Has fireplace: No
Interior area
- Total structure area: 1,415
- Total interior livable area: 1,170 sqft
Property
Parking
- Total spaces: 2
- Parking features: Driveway, Garage Door Opener
- Attached garage spaces: 2
- Has uncovered spaces: Yes
Features
- Levels: One
- Stories: 1
- Patio & porch: Patio
- Exterior features: Courtyard, Garden, Irrigation System, Lighting, Rain Gutters, Sidewalk, Sprinkler Metered, Storage
- Fencing: Fenced,Vinyl
- Has view: Yes
- View description: Water, Pond
- Has water view: Yes
- Water view: Water,Pond
- Waterfront features: Pond
Lot
- Size: 5,472 Square Feet
- Features: In County, Landscaped, Sidewalk
- Residential vegetation: Mature Landscaping, Trees/Landscaped
Details
- Additional structures: Shed(s), Storage, Workshop
- Parcel number: 192231387300960
- Zoning: RSTD R-2
- Special conditions: None
Construction
Type & style
- Home type: SingleFamily
- Property subtype: Single Family Residence
Materials
- Block
- Foundation: Slab
- Roof: Shingle
Condition
- Completed
- New construction: No
- Year built: 1997
Utilities & green energy
- Sewer: Public Sewer
- Water: Public
- Utilities for property: BB/HS Internet Available, Cable Available, Electricity Connected, Public, Sewer Connected, Sprinkler Meter, Street Lights, Water Connected
Community & HOA
Community
- Features: Sidewalks
- Security: Smoke Detector(s)
- Pet fee: $0 monthly
- Subdivision: ISLANDS PH 04
HOA
- Has HOA: No
Location
- Region: Orlando
Financial & listing details
- Price per square foot: $315/sqft
- Tax assessed value: $262,526
- Annual tax amount: $4,658
- Date on market: 2/20/2025
- Cumulative days on market: 41 days
- Listing terms: Cash,Conventional,FHA,VA Loan
- Ownership: Fee Simple
- Total actual rent: 0
- Electric utility on property: Yes
- Road surface type: Paved, Asphalt
Price history
| Date | Event | Price |
|---|---|---|
| 5/1/2025 | Sold | $367,990$315/sqft |
Source:  Stellar MLS #O6283009 Report a problem Stellar MLS #O6283009 Report a problem | ||
| 4/3/2025 | Pending sale | $367,990$315/sqft |
Source: Stellar MLS #O6283009 Report a problem | ||
| 3/9/2025 | Price change | $367,990-3.1%$315/sqft |
Source: Stellar MLS #O6283009 Report a problem | ||
| 2/20/2025 | Listed for sale | $379,900+156.7%$325/sqft |
Source: Stellar MLS #O6283009 Report a problem | ||
| 5/9/2017 | Sold | $148,000+34.5%$126/sqft |
Source: Stellar MLS #O5447797 Report a problem | ||
| 3/16/2004 | Sold | $110,000+15.8%$94/sqft |
Source: Public Record Report a problem | ||
| 7/2/2001 | Sold | $95,000+22.7%$81/sqft |
Source: Public Record Report a problem | ||
| 6/23/1997 | Sold | $77,400$66/sqft |
Source: Public Record Report a problem | ||
Public tax history
| Year | Property taxes | Tax assessment |
|---|---|---|
| 2024 | $4,658 +9.1% | $262,526 +5.2% |
| 2023 | $4,268 +100% | $249,435 +63.1% |
| 2022 | $2,134 +2.1% | $152,977 +3% |
| 2021 | $2,091 +0.9% | $148,521 +1.4% |
| 2020 | $2,073 +1.8% | $146,470 +2.3% |
| 2019 | $2,036 +1.3% | $143,177 +1.9% |
| 2018 | $2,009 | $140,507 +18.6% |
| 2017 | $2,009 -8.3% | $118,509 +7.4% |
| 2016 | $2,192 +6.4% | $110,316 +4.4% |
| 2015 | $2,060 +17.1% | $105,683 +31% |
| 2014 | $1,760 +3.8% | $80,670 +4.2% |
| 2013 | $1,696 +0.5% | $77,395 +1.4% |
| 2012 | $1,687 +4.7% | $76,347 +6% |
| 2011 | $1,611 -6.5% | $71,997 -11% |
| 2010 | $1,722 | $80,916 -26.6% |
| 2009 | -- | $110,185 -21.6% |
| 2008 | $2,625 -9.6% | $140,542 -13% |
| 2007 | $2,904 +3.6% | $161,474 +13.9% |
| 2006 | $2,804 +23.5% | $141,829 +29.2% |
| 2005 | $2,270 +66.3% | $109,783 +15.5% |
| 2004 | $1,365 +1.1% | $95,086 +2.6% |
| 2003 | $1,349 +3.5% | $92,678 +11.1% |
| 2002 | $1,304 +22% | $83,383 +9% |
| 2001 | $1,069 +2.3% | $76,464 +13.2% |
| 2000 | $1,045 | $67,535 |
Find assessor info on the county website
Neighborhood: 32825
Nearby homes
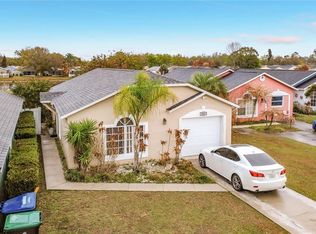
- $320,0003 bd2 ba1.1k sqft901 Bella Vista Way, Orlando, FL 32825Sold
- $300,7003 bd2 ba1k sqft913 Bella Vista Way, Orlando, FL 32825Off Market

- $335,5004 bd2 ba1.2k sqft9201 La Ploma Ct, Orlando, FL 32825Off Market
- $323,3003 bd2 ba1.2k sqft917 Bella Vista Way, Orlando, FL 32825Off Market
- $319,6003 bd2 ba1k sqft921 Bella Vista Way, Orlando, FL 32825Off Market
- $304,7003 bd2 ba1k sqft9205 La Ploma Ct, Orlando, FL 32825Off Market
- $315,9004 bd2 ba1.1k sqft925 Bella Vista Way, Orlando, FL 32825Off Market
- $328,5003 bd2 ba1.1k sqft922 Bella Vista Way, Orlando, FL 32825Off Market
Nearby schools
GreatSchools rating
- 7/10Union Park Elementary SchoolGrades: PK-5Distance: 1.1 mi
- 4/10Union Park Middle SchoolGrades: 6-8Distance: 1.2 mi
- 4/10University High SchoolGrades: 9-12Distance: 3 mi
Get a cash offer in 3 minutes
Find out how much your home could sell for in as little as 3 minutes with a no-obligation cash offer.
Estimated market value
$364,100
Get a cash offer in 3 minutes
Find out how much your home could sell for in as little as 3 minutes with a no-obligation cash offer.
Estimated market value
$364,100
- Florida
- Orange County
- Orlando
- 32825
- 905 BELLA VISTA WAY
Nearby cities
Nearby neighborhoods
Nearby zip codes
Other Orlando Topics
