Come see this unique opportunity with frontage on Eastern Valley Road and commercial development potential. Three bedrooms, one bath, 816 square feet, built 1965. Pine floors. Range and refrigerator remain. Lot is 0.37 acres. Sold strictly as-is. Seller will make no repairs based on inspection or buyer request. Cash only. Buyer to note: two of the three bedrooms do not have closets and do not meet current appraisal standards for bedroom classification. Buyer is responsible for adding closets if required for intended use. All information to be independently verified by buyer.
Pending
$49,000
905 Belview St, Bessemer, AL 35020
3beds
816sqft
Single Family Residence
Built in 1965
0.37 Acres Lot
$-- Zestimate®
$60/sqft
$-- HOA
What's special
One bathPine floorsThree bedroomsRange and refrigerator remain
- 96 days
- 28
- 0
Zillow last checked:
Listing updated:
Listed by:
Hugh Morrow 205-879-7665,
RE/MAX Preferred
Source: GALMLS,MLS#: 21457952
Facts & features
Interior
Bedrooms & bathrooms
- Bedrooms: 3
- Bathrooms: 1
- Full bathrooms: 1
Rooms
- Room types: Bedroom, Bathroom, Kitchen
Bedroom 1
- Level: First
Bedroom 2
- Level: First
Bedroom 3
- Level: First
Bathroom 1
- Level: First
Kitchen
- Level: First
Living room
- Level: First
Basement
- Area: 0
Heating
- Natural Gas
Cooling
- Window Unit(s)
Appliances
- Included: Gas Cooktop, Gas Water Heater
- Laundry: Electric Dryer Hookup, Washer Hookup, Main Level, Laundry Closet, Laundry (ROOM), Yes
Features
- None, Separate Shower
- Flooring: Hardwood
- Basement: Crawl Space
- Attic: Pull Down Stairs,Yes
- Has fireplace: No
Interior area
- Total interior livable area: 816 sqft
- Finished area above ground: 816
- Finished area below ground: 0
Video & virtual tour
Property
Parking
- Parking features: Boat, Driveway, On Street
- Has uncovered spaces: Yes
Features
- Levels: One
- Stories: 1
- Exterior features: None
- Pool features: None
- View description: None
- Waterfront features: No
Lot
- Size: 0.37 Acres
Details
- Parcel number: 3800213019006.000
- Special conditions: As Is
Construction
Type & style
- Home type: SingleFamily
- Property subtype: Single Family Residence
Materials
- Shingle Siding
Condition
- Year built: 1965
Utilities & green energy
- Water: Public
- Utilities for property: Sewer Connected
Community & HOA
Community
- Subdivision: Tenn Land Co Eastern Val
Location
- Region: Bessemer
Financial & listing details
- Price per square foot: $60/sqft
- Tax assessed value: $52,800
- Price range: $49K - $49K
- Date on market: 7/3/2026
Estimated market value
Not available
Estimated sales range
Not available
$981/mo
Price history
| Date | Event | Price |
|---|---|---|
| 8/28/2026 | Pending sale | $49,000$60/sqft |
Source:  GALMLS #21457952 Report a problem GALMLS #21457952 Report a problem | ||
| 8/27/2026 | Contingent | $49,000$60/sqft |
Source: GALMLS #21457952 Report a problem | ||
| 7/3/2026 | Listed for sale | $49,000$60/sqft |
Source: GALMLS #21457952 Report a problem | ||
Public tax history
| Year | Property taxes | Tax assessment |
|---|---|---|
| 2025 | -- | $5,280 |
| 2024 | -- | $5,280 |
| 2023 | -- | $5,280 -5% |
| 2022 | -- | $5,560 +30.5% |
| 2021 | -- | $4,260 |
| 2020 | -- | $4,260 |
| 2019 | -- | $4,260 -10.5% |
| 2018 | -- | $4,760 |
| 2017 | -- | $4,760 |
| 2016 | $100 | $4,760 |
| 2015 | $100 | $4,760 -6.3% |
| 2014 | $100 -62.4% | $5,080 |
| 2013 | $266 | $5,080 -4.2% |
| 2012 | $266 -1.1% | $5,303 -1.1% |
| 2011 | $269 -7.3% | $5,360 -7.4% |
| 2010 | $290 | $5,790 |
| 2009 | $290 -1.5% | $5,790 -1.5% |
| 2008 | $294 +1% | $5,880 +1% |
| 2007 | $292 +21.8% | $5,820 +21.8% |
| 2006 | $239 +12.5% | $4,780 +12.5% |
| 2005 | $213 +4.7% | $4,250 -47.7% |
| 2004 | $203 +3.6% | $8,120 +3.6% |
| 2003 | $196 +15.9% | $7,840 +132% |
| 2002 | $169 | $3,380 |
| 2001 | $169 | $3,380 |
| 2000 | $169 | $3,380 |
Find assessor info on the county website
Monthly payment
Est. payment
Payment breakdown
Explore the cost of this home by adjusting the details. Changes won't be saved.Climate risks
Neighborhood: 35020
Nearby schools
Schools provided by the listing agent
- Elementary: Mccalla Elementary
- Middle: Mcadory
- High: Mcadory
Source: GALMLS. This data may not be complete. We recommend contacting the local school district to confirm school assignments for this home.
Similar homes
- $49,0003 bd1 ba872 sqft2101 15th St N, Bessemer, AL 35020For Sale
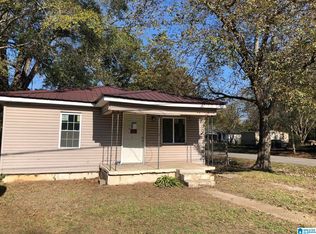
 MLS ID #21452102, Jennifer Thomas, Paden Realty & Appraisal. GALMLS
 - $55,0002 bd1 ba728 sqft423 11th St S, Bessemer, AL 35020For Sale
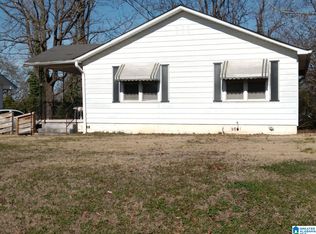 MLS ID #21466827, Ashley Nelson, Goal Realty LLC. GALMLS
 - $--2 bd1 ba888 sqft548 Selma Rd, Bessemer, AL 35020Auction
 Auction.com 2
 - $54,7002 bd2 ba1k sqft2910 9th Ave N, Bessemer, AL 35020For Sale
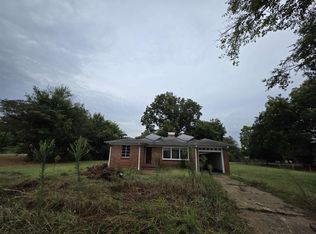 MLS ID #531078, Tara Bellomy. Strategic MLS Alliance
 - $45,5002 bd1 ba816 sqft121 Houston Dr, Bessemer, AL 35020For SaleMLS ID #21461648, Jennifer Toomer, Keller Williams Realty Vestavia. GALMLS
- $35,0003 bd2 ba1.2k sqft1131 13th Ave N, Bessemer, AL 35020For SaleMLS ID #21450199, Maggie Moore, EXIT Realty Southern Select. GALMLS
- $55,0002 bd1 ba864 sqft1600 14th Ave N, Bessemer, AL 35020For SaleMLS ID #21463633, Terry Mills, TMills Realty Group. GALMLS
- $52,9002 bd1 ba932 sqftAvailable?–?cable?and?dsl?options?in?area, Bessemer, AL 35020For SaleMLS ID #21455578, Tina Tyus, Town Square Realty. GALMLS
- $45,0002 bd1 ba996 sqft909 14th St, Midfield, AL 35228For SaleMLS ID #21465054, Jeremy Galloway, EXP Realty LLC. GALMLS
- $45,0002 bd1 ba840 sqft1202 15th St, Midfield, AL 35228For SaleMLS ID #21460757, Mo Deeb, Mo Deeb Realty Group. GALMLS
- $25,0003 bd1 ba787 sqft3830 8th Ave, Bessemer, AL 35020For SaleMLS ID #21461223, Derion Schofield, Dalton Wade Real Estate Group. GALMLS
- $45,0002 bd1 ba672 sqft1405 Woodward Rd, Birmingham, AL 35228For SaleMLS ID #21460759, Mo Deeb, Mo Deeb Realty Group. GALMLS
- $52,5002 bd1 ba984 sqft1003 7th St, Midfield, AL 35228For SaleMLS ID #21461649, Jennifer Toomer, Keller Williams Realty Vestavia. GALMLS
- $39,9002 bd1 ba720 sqft11 Wilkes Cir, Birmingham, AL 35228For SaleMLS ID #21461996, Lisa Bonds, Keller Williams Realty Hoover. GALMLS
- $52,0002 bd1 ba672 sqft1357 Woodward Rd, Birmingham, AL 35228For SaleMLS ID #21464005, Amanda Bates, ARC Realty - Hoover. GALMLS
- $45,0002 bd1 ba820 sqft7448 Belgium Ave, Birmingham, AL 35224For SaleMLS ID #21457037, George Huertas, eXp Realty, LLC Central. GALMLS
- $46,0002 bd1 ba720 sqftAtt, Birmingham, AL 35208For SaleMLS ID #21457874, Steve Parker, Keller Williams Realty Hoover. GALMLS
- $55,0002 bd1 ba896 sqft109 62nd St, Fairfield, AL 35064For SaleMLS ID #21464679, John Stanback, Evernest Too. GALMLS
- $54,9993 bd1 ba812 sqft713 Woodward Rd, Midfield, AL 35228For SaleMLS ID #21449254, Yadira Ramon Herrera, Mainstay Brokerage LLC. GALMLS
- $38,5002 bd1 ba940 sqft1411 55th St, Birmingham, AL 35224For SaleMLS ID #21459571, MiChelle Knight, Boss Realty by MiChelle. GALMLS
