Skip main navigation
Closed
  • $434,325

    905 Bergamot St, Savoy, IL 61874

    5beds
    2,813sqft
    Single Family Residence
    Built in 2004
    0.63 Acres Lot
    $434,500 Zestimate®
    $154/sqft
    $3,521 Estimated rent

    Home value

    $434,500

    $413,000 - $456,000

    $3,521/mo

    Zestimate® history
    Loading
    Loading...

    Owner options

    List your home for rent

    $3,521/mo

    Rent Zestimate®

    Find your next renter with Zillow Rental Manager. Plus, with online applications, you can quickly screen prospective tenants – for free.

    Learn more

    $3,521/mo

    Rent Zestimate®

    Refinance and save

    $3,229/mo

    Est. payment

    Refinancing to a lower rate could help reduce your monthly payments and save thousands over the life of the loan.

    See today's rates

    $3,229/mo

    Est. payment

    Explore your selling options

    Work with a Zillow partner agent

    Leverage their expertise and Zillow's premium Showcase listings to get your home seen by more buyers.

    Get started

    List with your own agent

    Get your home in front of millions of buyers by listing it on Zillow.

    Learn how to do it

    Sell it yourself

    Take full control of how buyers see your home on Zillow by listing For Sale by Owner (FSBO).

    List your home

    What's special

    Gas fireplaceInset ceiling lightsSpacious family roomEat-in table spaceLarge storage roomSpacious yardModern kitchen
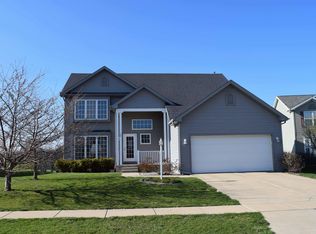
    Sitting on the largest lot in the Prairie Fields subdivision, with approximately 0.63 acres of land, this 5 bedroom, 3.5 bath home has over 3500 finished square feet. As you enter the Foyer, you will find a spacious Living Room to your left which leads to the formal Dining Room. The modern Kitchen has an eat-in island with bar stools, nice gray cabinets, quartz countertops, subway tile backsplash throughout, inset ceiling lights and stainless steel appliances. The Kitchen leads to an eat-in table space and spacious Family Room with a gas fireplace. The first floor also includes a half bath and Laundry room with access to the 2 car garage with additional storage space. Upstairs you will find a spacious landing at the top of the stairs that leads to 3 Bedrooms, all with walk-in closets and a full Hall Bath. The 4th Bedroom is the large Primary Suite and private Bathroom with 2 sinks, a stand-alone shower, a separate jetted tub and spacious walk-in closet. Downstairs is a largerecreation room that can be used as you see fit, the 5th bedroom with shared access to the full Bathroom, a large Storage room and the separate Utility room. Out back, you will find the concrete patio that leads to the spacious yard, a 25x30 concrete pad with basketball court and a 10 x 16 shed. This home is preinspected and with many updates and repairs already made for you, this home is ready for its new owners. Contact us for a list of recent repairs, updates and to schedule your private showing.

    Zillow last checked:

    Listing updated:

    Listed by:

    Darnell Cox 217-373-4996,

    RE/MAX REALTY ASSOCIATES-CHA

    Bought with:

    Darnell Cox

    RE/MAX REALTY ASSOCIATES-CHA

    Source: MRED as distributed by MLS GRID,MLS#: 12381970MLS Logo

    Facts & features

    Interior

    Bedrooms & bathrooms
    • Bedrooms: 5
    • Bathrooms: 4
    • Full bathrooms: 3
    • 1/2 bathrooms: 1
    Rooms
    • Room types: Bedroom 5, Foyer, Breakfast Room, Recreation Room, Utility Room-Lower Level, Storage
    Primary bedroom
    • Features: Flooring (Carpet), Bathroom (Full)
    • Level: Second
    • Area: 342 Square Feet
    • Dimensions: 19X18
    Bedroom 2
    • Features: Flooring (Carpet)
    • Level: Second
    • Area: 121 Square Feet
    • Dimensions: 11X11
    Bedroom 3
    • Features: Flooring (Carpet)
    • Level: Second
    • Area: 216 Square Feet
    • Dimensions: 12X18
    Bedroom 4
    • Features: Flooring (Carpet)
    • Level: Second
    • Area: 143 Square Feet
    • Dimensions: 13X11
    Bedroom 5
    • Features: Flooring (Carpet)
    • Level: Basement
    • Area: 143 Square Feet
    • Dimensions: 13X11
    Breakfast room
    • Features: Flooring (Vinyl)
    • Level: Main
    • Area: 104 Square Feet
    • Dimensions: 8X13
    Dining room
    • Features: Flooring (Vinyl)
    • Level: Main
    • Area: 130 Square Feet
    • Dimensions: 10X13
    Family room
    • Features: Flooring (Vinyl)
    • Level: Main
    • Area: 208 Square Feet
    • Dimensions: 16X13
    Foyer
    • Features: Flooring (Vinyl)
    • Level: Main
    • Area: 140 Square Feet
    • Dimensions: 10X14
    Kitchen
    • Features: Kitchen (Island), Flooring (Vinyl)
    • Level: Main
    • Area: 130 Square Feet
    • Dimensions: 10X13
    Laundry
    • Features: Flooring (Vinyl)
    • Level: Main
    • Area: 60 Square Feet
    • Dimensions: 10X6
    Living room
    • Features: Flooring (Vinyl)
    • Level: Main
    • Area: 204 Square Feet
    • Dimensions: 12X17
    Recreation room
    • Features: Flooring (Carpet)
    • Level: Basement
    • Area: 352 Square Feet
    • Dimensions: 22X16
    Storage
    • Level: Basement
    • Area: 114 Square Feet
    • Dimensions: 19X6
    Other
    • Level: Basement
    • Area: 170 Square Feet
    • Dimensions: 17X10
    Heating
    • Natural Gas, Forced Air
    Cooling
    • Central Air
    Appliances
    • Included: Range, Microwave, Dishwasher, Refrigerator, Washer, Dryer, Disposal, Stainless Steel Appliance(s)
    • Laundry: Main Level, In Unit
    Features
    • Walk-In Closet(s)
    • Windows: Double Pane Windows
    • Basement: Finished,Full
    • Number of fireplaces: 1
    • Fireplace features: Gas Log, Family Room
    Interior area
    • Total structure area: 3,756
    • Total interior livable area: 2,813 sqft
    • Finished area below ground: 711

    Property

    Parking
    • Total spaces: 2
    • Parking features: Concrete, Garage Door Opener, Yes, Garage Owned, Attached, Garage
    • Attached garage spaces: 2
    • Has uncovered spaces: Yes
    Accessibility
    • Accessibility features: No Disability Access
    Features
    • Stories: 2
    • Patio & porch: Patio
    • Fencing: Partial
    Lot
    • Size: 0.63 Acres
    • Dimensions: 80x195x115x73x227
    Details
    • Additional structures: Shed(s)
    • Parcel number: 032036249022
    • Special conditions: None
    • Other equipment: Ceiling Fan(s), Sump Pump

    Construction

    Type & style
    • Home type: SingleFamily
    • Property subtype: Single Family Residence
    Materials
    • Vinyl Siding
    • Foundation: Concrete Perimeter
    • Roof: Asphalt
    Condition
    • New construction: No
    • Year built: 2004
    • Major remodel year: 2020

    Utilities & green energy

    • Electric: 200+ Amp Service
    • Sewer: Public Sewer
    • Water: Public

    Community & HOA

    Community
    • Features: Curbs, Sidewalks, Street Paved
    • Security: Carbon Monoxide Detector(s)
    • Subdivision: Prairie Fields
    HOA
    • Has HOA: Yes
    • Services included: Other
    • HOA fee: $100 annually
    Location
    • Region: Savoy

    Financial & listing details

    • Price per square foot: $154/sqft
    • Tax assessed value: $282,450
    • Annual tax amount: $7,050
    • Date on market: 4/16/2026
    • Listing terms: VA
    • Ownership: Fee Simple

    Price history

    DateEventPrice
    7/1/2026Sold$434,325+3.4%$154/sqft
    Source: MRED as distributed by MLS GRID #12381970 Report a problem
    5/23/2026Contingent$420,000$149/sqft
    Source: MRED as distributed by MLS GRID #12381970 Report a problem
    5/13/2026Price change$420,000-2.3%$149/sqft
    Source: MRED as distributed by MLS GRID #12381970 Report a problem
    5/7/2026Price change$430,000-2.3%$153/sqft
    Source: MRED as distributed by MLS GRID #12381970 Report a problem
    4/16/2026Listed for sale$440,000+46.7%$156/sqft
    Source: MRED as distributed by MLS GRID #12381970 Report a problem
    3/26/2021Sold$299,900$107/sqft
    Source: MRED as distributed by MLS GRID #10990523 Report a problem
    2/11/2021Pending sale$299,900$107/sqft
    Source: RE/MAX Choice #10990523 Report a problem
    2/11/2021Listed for sale$299,900$107/sqft
    Source: RE/MAX Choice #10990523 Report a problem
    2/11/2021Contingent$299,900$107/sqft
    Source: MRED as distributed by MLS GRID #10990523 Report a problem
    2/11/2021Listed for sale$299,900+71.4%$107/sqft
    Source: MRED as distributed by MLS GRID #10990523 Report a problem
    11/19/2020Sold$175,000-5.4%$62/sqft
    Source: Public Record Report a problem
    10/23/2020Pending sale$184,900$66/sqft
    Source: LANDMARK REAL ESTATE #10687115 Report a problem
    9/2/2020Listed for sale$184,900$66/sqft
    Source: LANDMARK REAL ESTATE #10687115 Report a problem
    8/6/2020Pending sale$184,900$66/sqft
    Source: LANDMARK REAL ESTATE #10687115 Report a problem
    5/12/2020Price change$184,900-7.5%$66/sqft
    Source: LANDMARK REAL ESTATE #10687115 Report a problem
    4/9/2020Listed for sale$199,900-0.7%$71/sqft
    Source: LANDMARK REAL ESTATE #10687115 Report a problem
    12/14/2018Listing removed$201,299-0.8%$72/sqft
    Source: Auction.com Report a problem
    9/19/2018Listed for sale--
    Source: Auction.com Report a problem
    12/3/2004Sold$203,000+448.6%$72/sqft
    Source: Public Record Report a problem
    8/13/2004Sold$37,000$13/sqft
    Source: Public Record Report a problem

    Public tax history

    YearProperty taxesTax assessment
    2024$6,478 +5.3%$94,150 +8.3%
    2023$6,153 +5.1%$86,940 +7.2%
    2022$5,857 -5.2%$81,100 +1.8%
    2021$6,178 +0.7%$79,670 +1%
    2020$6,132 $78,880 +1.7%
    2019-- $77,560 +1.3%
    2018-- $76,550 +3.3%
    2017$5,680 +15%$74,090 +3.7%
    2016$4,937 $71,450
    2015$4,937 +6.2%$71,450 +8.4%
    2014$4,650 +1.6%$65,910
    2013$4,574 -0.2%$65,910
    2012$4,582 +3.6%$65,910 -4%
    2011$4,421 +1.7%$68,660 -3.1%
    2010$4,346 $70,840 -2.1%
    2009-- $72,360
    2008-- $72,360 +1.1%
    2007$4,196 +1.9%$71,570 +4.5%
    2006$4,116 +1.9%$68,460 +4.5%
    2005$4,040 +62825.5%$65,500 +2.5%
    2004$6 $63,920
    Find assessor info on the county website

    Neighborhood: 61874

    Nearby schools

    GreatSchools rating
    Schools provided by the listing agent
    • High: Central High School
    • District: 4

    Source: MRED as distributed by MLS GRID. This data may not be complete. We recommend contacting the local school district to confirm school assignments for this home.

    Get pre-qualified for a loan
    At Zillow Home Loans, we can pre-qualify you in as little as 5 minutes with no impact to your credit score.

    An equal housing lender. NMLS #10287.

    Sell for more on Zillow
    Get a Zillow Showcase℠ listing at no additional cost and you could sell for .
    $434,500
    2% more
    +$8,690
    With Zillow Showcase(estimated)
    $443,190