Wonderful investment opportunity located on a quiet, cul de sac street in Hewitt. These duplexes have so much space inside and out. Each side has a two car attached garage. one side as an additional covered carport. There is also front parking for guests. Both sides have month to month leases. Great schools, great location, and a great opportunity!!! One side has updated tile floors throughout.
Sold
Price Unknown
905 Black Diamond Cir, Hewitt, TX 76643
4beds
2,526sqft
Duplex, Multi Family
Built in 1996
0.32 Acres Lot
$308,100 Zestimate®
$--/sqft
$2,579 Estimated rent
Home value
$308,100
$287,000 - $333,000
$2,579/mo
Zestimate® history
Owner options
List your home for rent
$2,579/mo
Rent Zestimate®
Find your next renter with Zillow Rental Manager. Plus, with online applications, you can quickly screen prospective tenants – for free.
$2,579/mo
Rent Zestimate®
Refinance and save
Refinancing to a lower rate could help reduce your monthly payments and save thousands over the life of the loan.
Explore your selling options
Work with a Zillow partner agent
Leverage their expertise and Zillow's premium Showcase listings to get your home seen by more buyers.
Get startedList with your own agent
Get your home in front of millions of buyers by listing it on Zillow.
Learn how to do itSell it yourself
Take full control of how buyers see your home on Zillow by listing For Sale by Owner (FSBO).
List your homeWhat's special
Updated tile floorsFront parking for guestsAdditional covered carportTwo car attached garage
Zillow last checked:
Listing updated:
Listed by:
Sue Milam Reed 0249839 254-741-1500,
Kelly, Realtors 254-741-1500,
Shelby Milam 0726475 254-366-9606,
Kelly, Realtors
Bought with:
James Griffin
Bentwood Realty
Source: NTREIS,MLS#: 21055848
Facts & features
Interior
Bedrooms & bathrooms
- Bedrooms: 4
- Bathrooms: 4
- Full bathrooms: 4
Heating
- Central, Electric
Cooling
- Central Air, Ceiling Fan(s), Electric
Appliances
- Included: Dishwasher, Electric Range, Electric Water Heater, Microwave, Refrigerator
Features
- Eat-in Kitchen, Pantry, Cable TV, Vaulted Ceiling(s), Walk-In Closet(s)
- Flooring: Carpet, Tile
- Windows: Window Coverings
- Has basement: No
- Has fireplace: No
Interior area
- Total structure area: 2,526
- Total interior livable area: 2,526 sqft
Property
Parking
- Total spaces: 6
- Parking features: Concrete, Carport, Driveway, Garage Faces Front, Private
- Attached garage spaces: 4
- Carport spaces: 2
- Covered spaces: 6
- Has uncovered spaces: Yes
Accessibility
- Accessibility features: Accessible Full Bath, Accessible Bedroom, Accessible Kitchen, Accessible Doors, Accessible Entrance, Accessible Hallway(s)
Features
- Levels: One
- Stories: 1
- Patio & porch: Covered
- Pool features: None
- Fencing: Chain Link,Fenced,Full,Wood
Lot
- Size: 0.32 Acres
- Features: Cul-De-Sac, Interior Lot, Subdivision
Details
- Parcel number: 150739
Construction
Type & style
- Home type: SingleFamily
- Property subtype: Duplex, Multi Family
Materials
- Brick
- Foundation: Slab
- Roof: Composition
Condition
- Year built: 1996
Utilities & green energy
- Sewer: Public Sewer
- Water: Public
- Utilities for property: Electricity Connected, Sewer Available, Water Available, Cable Available
Green energy
- Indoor air quality: Ventilation
Community & HOA
Community
- Security: Carbon Monoxide Detector(s), Smoke Detector(s)
- Subdivision: Winter Park Estates
HOA
- Has HOA: No
Location
- Region: Hewitt
Financial & listing details
- Tax assessed value: $285,360
- Annual tax amount: $5,544
- Date on market: 9/10/2025
- Cumulative days on market: 123 days
- Listing terms: Cash,Conventional,FHA,VA Loan
- Electric utility on property: Yes
Price history
| Date | Event | Price |
|---|---|---|
| 1/30/2026 | Sold | -- |
Source: NTREIS #21055848 Report a problem | ||
| 1/25/2026 | Pending sale | $335,000$133/sqft |
Source: NTREIS #21055848 Report a problem | ||
| 1/12/2026 | Contingent | $335,000$133/sqft |
Source: NTREIS #21055848 Report a problem | ||
| 1/5/2026 | Price change | $335,000-4%$133/sqft |
Source: NTREIS #21055848 Report a problem | ||
| 9/10/2025 | Listed for sale | $349,000$138/sqft |
Source: NTREIS #21055848 Report a problem | ||
Public tax history
| Year | Property taxes | Tax assessment |
|---|---|---|
| 2025 | $5,544 +2.6% | $285,360 +1.8% |
| 2024 | $5,405 -8.8% | $280,370 -8% |
| 2023 | $5,927 -3% | $304,840 +8.8% |
| 2022 | $6,111 +19.4% | $280,290 +24.8% |
| 2021 | $5,119 | $224,580 +6.7% |
| 2020 | -- | $210,530 -0.7% |
| 2019 | $5,035 | $212,050 +5% |
| 2018 | $5,035 +3.2% | $201,980 +4.2% |
| 2017 | $4,878 +21.5% | $193,920 +5.5% |
| 2016 | $4,013 | $183,800 +16.3% |
| 2015 | $4,013 | $158,100 +0.2% |
| 2014 | $4,013 | $157,710 +2% |
| 2012 | -- | $154,553 +1.3% |
| 2011 | -- | $152,521 -14.4% |
| 2010 | -- | $178,197 -8.7% |
| 2009 | -- | $195,282 |
| 2008 | -- | $195,282 +27.6% |
| 2007 | -- | $153,036 |
| 2006 | -- | $153,036 +2% |
| 2005 | -- | $150,074 |
Find assessor info on the county website
Neighborhood: 76643
Nearby homes
- $214,9002 bd2 ba1.2k sqft911 Black Diamond Cir, Hewitt, TX 76643Off Market
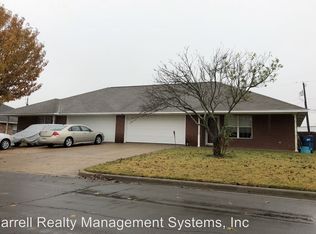
- $--4 bd4 ba2.5k sqft905 Black Diamond Cir #7, Hewitt, TX 76643Sold

- $279,0902 bd2 ba2.5k sqft909 Black Diamond Cir, Hewitt, TX 76643Off Market
- $240,1003 bd2 ba-- sqft902 Black Diamond Cir, Hewitt, TX 76643Off Market
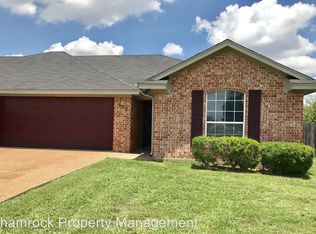
- $218,3103 bd2 ba2.2k sqft913 Black Diamond Cir, Hewitt, TX 76643Off Market
- $276,0603 bd2 ba2.7k sqft904 Black Diamond Cir, Hewitt, TX 76643Off Market
- $---- bd4 ba2.7k sqft904 Black Diamond Cir #906, Hewitt, TX 76643Sold
- $241,8002 bd2 ba1.1k sqft921 Black Diamond Cir, Hewitt, TX 76643Off Market
Nearby schools
GreatSchools rating
- 9/10Spring Valley Elementary SchoolGrades: PK-5Distance: 0.4 mi
- 6/10Midway Middle SchoolGrades: 6-8Distance: 2.8 mi
- 8/10Midway High SchoolGrades: 9-12Distance: 3.1 mi
Schools provided by the listing agent
- Elementary: Spring Valley
- Middle: Midway
- High: Midway
- District: Midway ISD
Source: NTREIS. This data may not be complete. We recommend contacting the local school district to confirm school assignments for this home.
Sell for more on Zillow
Get a Zillow Showcase℠ listing at no additional cost and you could sell for .
$308,100
2% more
+$6,162
With Zillow Showcase(estimated)
$314,262
Sell for more on Zillow
Get a Zillow Showcase℠ listing at no additional cost and you could sell for .
$308,100
2% more
+$6,162
With Zillow Showcase(estimated)
$314,262
- Texas
- McLennan County
- Hewitt
- 76643
- 905 Black Diamond Cir
