Skip main navigation
Off market
  • $629,300

    905 Blue Ridge Dr, Staunton, VA 24401

    4beds
    3,686sqft
    SingleFamily
    Built in 1968
    0.9 Acres Lot
    $629,300 Zestimate®
    $171/sqft
    $2,865 Estimated rent

    Home value

    $629,300

    $579,000 - $686,000

    $2,865/mo

    Zestimate® history
    Loading
    Loading...

    Owner options

    List your home for rent

    $2,865/mo

    Rent Zestimate®

    Find your next renter with Zillow Rental Manager. Plus, with online applications, you can quickly screen prospective tenants – for free.

    Learn more

    $2,865/mo

    Rent Zestimate®

    Refinance and save

    $3,799/mo

    Est. payment

    Refinancing to a lower rate could help reduce your monthly payments and save thousands over the life of the loan.

    See today's rates

    $3,799/mo

    Est. payment

    Explore your selling options

    Work with a Zillow partner agent

    Leverage their expertise and Zillow's premium Showcase listings to get your home seen by more buyers.

    Get started

    List with your own agent

    Get your home in front of millions of buyers by listing it on Zillow.

    Learn how to do it

    Sell it yourself

    Take full control of how buyers see your home on Zillow by listing For Sale by Owner (FSBO).

    List your home

    What's special

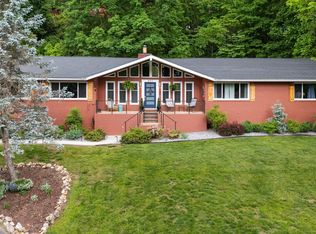
    This Scholz designed Mid-Century Modern home will amaze you from the time you pull up the driveway! Scholz properties were designed and manufactured in Ohio, shipped to the home owner, and then assembled by local builders. This 1968, one-owner home has many unique features and a stunning vista of the mountains that you will never grow tired of viewing. The property has been maintained and the only job for you the Buyer is to bring your ideas for new flooring and paint choices. The roof was replaced in 2015. The gas boiler was replaced 2-3 years ago. The microwave is newer and the refrigerator is brand new. The deck was just recently stained. New landscaping has been added as well. New bead board paneling was added in the billiard room. The master bedroom and bathroom with a one of a kind walk-in shower was added in the 1990s. When you visit the property, you will have opportunity to view the original plans for this spectacular home. Come visit and make this one of a kind home your own! Open House Sunday, May 2nd 1-3PM.

    This property is not currently displayed as for sale or rent on Zillow. This may be different from what's on other websites or public sources.

    Facts & features

    Interior

    Bedrooms & bathrooms
    • Bedrooms: 4
    • Bathrooms: 4
    • Full bathrooms: 3
    • 1/2 bathrooms: 1
    Heating
    • Radiant, Gas
    Cooling
    • Central
    Appliances
    • Included: Dishwasher, Dryer, Microwave, Range / Oven, Refrigerator, Washer
    • Laundry: Dryer, Washer
    Features
    • Flooring: Tile, Carpet, Hardwood
    • Basement: Full, Walk Out, Outside Entrance, Partly Finished, Heated, Inside Access
    • Has fireplace: Yes
    Interior area
    • Total interior livable area: 3,686 sqft

    Property

    Parking
    • Total spaces: 2
    • Parking features: Garage - Attached
    Features
    • Exterior features: Brick
    • Has view: Yes
    • View description: Mountain
    Lot
    • Size: 0.9 Acres
    • Features: Sidewalks, Public Road
    Details
    • Parcel number: 635
    • Zoning: R-1 General Residential District

    Construction

    Type & style
    • Home type: SingleFamily
    Materials
    • Wood
    • Foundation: Concrete Block
    • Roof: Other
    Condition
    • Year built: 1968

    Community & HOA

    Location
    • Region: Staunton

    Financial & listing details

    • Price per square foot: $171/sqft
    • Tax assessed value: $519,340
    • Annual tax amount: $4,726

    Price history

    DateEventPrice
    5/20/2021Sold$455,000+24.7%$123/sqft
    Source: Public Record Report a problem
    5/4/2021Pending sale$365,000$99/sqft
    Source: CAAR #616904 Report a problem
    4/30/2021Listed for sale$365,000$99/sqft
    Source: CAAR #616904 Report a problem

    Public tax history

    YearProperty taxesTax assessment
    2025$4,726 +23.7%$519,340 +21%
    2024$3,820 $429,220
    2023$3,820 +21.6%$429,220 +25.7%
    2022$3,140 $341,340
    2021$3,140 +5.1%$341,340
    2020$2,987 $341,340 +8.6%
    2019$2,987 +6.4%$314,440 +8.6%
    2018$2,809 $289,560
    2017$2,809 +1.3%$289,560 -0.8%
    2016$2,773 $291,860
    2015$2,773 $291,860
    2014$2,773 $291,860 -10.9%
    2010-- $327,580
    2009-- $327,580
    Find assessor info on the county website

    Neighborhood: 24401

    Nearby schools

    GreatSchools rating
    Schools provided by the listing agent
    • Elementary: T.C. McSwain
    • Middle: Shelburne
    • High: Staunton

    Source: The MLS. This data may not be complete. We recommend contacting the local school district to confirm school assignments for this home.

    Get pre-qualified for a loan
    At Zillow Home Loans, we can pre-qualify you in as little as 5 minutes with no impact to your credit score.

    An equal housing lender. NMLS #10287.

    Sell for more on Zillow
    Get a Zillow Showcase℠ listing at no additional cost and you could sell for .
    $629,300
    2% more
    +$12,586
    With Zillow Showcase(estimated)
    $641,886