905 Bluff Avenue, Brainerd, MN — Fully Renovated Custom Craftsman on Historic Bluff Avenue.
Completely renovated top to bottom, inside and out, updated electrical, plumbing, hvac. 905 Bluff Avenue is a turn-key custom craftsman home in Brainerd's historic North Brainerd neighborhood — walkable to Gregory Park, downtown Brainerd, and Essentia Health St. Joseph's Hospital in the heart of the Brainerd Lakes Area.
Unlike anything else on the market, every inch of this home is custom: handcrafted craftsman cabinetry throughout, marble countertops, board-and-batten millwork, and hardwood & slate floors. The showpiece kitchen pairs custom inset cabinetry and marble surfaces with a stainless farmhouse apron sink set beneath a backyard-facing bay window, subway tile, under-cabinet lighting, a built-in marble-top desk nook, and a statement island. The vaulted, shiplap-ceilinged dining room gathers everyone under a lantern chandelier, while twin living spaces flank craftsman columns and built-in bookcases around a gas insert fireplace framed in painted brick with dentil crown detail.
A slate-floored enclosed sun porch welcomes you home; a fully outfitted main-floor laundry and mudroom with custom lockers, marble-top utility sink, and adjacent tiled bath keeps daily life effortless. Upstairs, sunlit bedrooms and beautifully tiled baths continue the same finish quality — no corner was skipped.
The oversized attached two-car garage has been fully redone as well — all new windows, electrical, insulation, and sheetrock, taped and ready for the new owners' final personalization: workshop, gym, or finished bonus space.
Outside: a private, park-like backyard backing to mature woods, freshly sealed paved asphalt driveway, oversized attached two-car garage, backyard play set, and cedar-accented curb appeal with window boxes and a stunning wood front door. Whole-home water filtration included.
Fully renovated homes of this caliber rarely reach the Brainerd market.
Active
$370,000
905 Bluff Ave, Brainerd, MN 56401
3beds
1,820sqft
Single Family
Built in 1910
0.32 Acres Lot
$363,100 Zestimate®
$203/sqft
$-- HOA
What's special
- 15 days
- 2,526
- 176
Likely to sell faster than
Zillow last checked:
Listing updated:
Listed by:
Noah Goedker 612-751-9303,
eXp Realty
Source: NorthstarMLS as distributed by MLS GRID,MLS#: 7140560
Facts & features
Interior
Bedrooms & bathrooms
- Bedrooms: 3
- Bathrooms: 2
- Full bathrooms: 2
Bathroom
- Description: Main Floor 3/4 Bath,Upper Level Full Bath
Dining room
- Description: Informal Dining Room
Heating
- Forced Air, Fireplace(s)
Cooling
- Central Air
Appliances
- Included: Dishwasher, Dryer, Washer
- Laundry: Laundry Room, Main Level, Sink
Features
- Basement: Unfinished
- Number of fireplaces: 1
- Fireplace features: Family Room, Gas, Insert
Interior area
- Total structure area: 2,540
- Total interior livable area: 1,820 sqft
- Finished area above ground: 1,820
- Finished area below ground: 0
Video & virtual tour
Property
Parking
- Total spaces: 2
- Parking features: Attached, Asphalt, Electric, Garage Door Opener, Insulated Garage, Storage
- Attached garage spaces: 2
- Has uncovered spaces: Yes
- Details: Garage Dimensions (24x24)
Accessibility
- Accessibility features: None
Features
- Levels: One and One Half
- Stories: 1.5
- Patio & porch: Enclosed, Front Porch
- Pool features: None
- Fencing: None
Lot
- Size: 0.32 Acres
- Dimensions: 100 x 140
- Features: Tree Coverage - Heavy
Details
- Foundation area: 1104
- Additional parcels included: 41241549
- Parcel number: 41241548
- Zoning description: Residential-Single Family
Construction
Type & style
- Home type: SingleFamily
- Property subtype: Single Family
Materials
- Block, Frame, Stone
- Roof: Age 8 Years or Less,Asphalt,Pitched
Condition
- New construction: No
- Year built: 1910
Utilities & green energy
- Electric: 200+ Amp Service
- Gas: Natural Gas
- Sewer: City Sewer/Connected
- Water: City Water/Connected
Community & HOA
Community
- Subdivision: Terrace Park Add The City Of Brainerd
HOA
- Has HOA: No
Location
- Region: Brainerd
Financial & listing details
- Price per square foot: $203/sqft
- Tax assessed value: $232,300
- Annual tax amount: $2,246
- Date on market: 9/14/2026
- Road surface type: Paved
Estimated market value
$363,100
$345,000 - $381,000
$1,930/mo
Price history
| Date | Event | Price |
|---|---|---|
| 9/17/2026 | Listed for sale | $370,000+177.2%$203/sqft |
Source: eXp Realty #7140560 Report a problem | ||
| 7/3/2012 | Sold | $133,500-4%$73/sqft |
Source:  Lake Superior Area Realtors as distributed by MLS GRID #1217501 Report a problem Lake Superior Area Realtors as distributed by MLS GRID #1217501 Report a problem | ||
| 8/27/2008 | Sold | $139,000-0.7%$76/sqft |
Source: Lake Superior Area Realtors as distributed by MLS GRID #1767540 Report a problem | ||
| 6/19/2006 | Sold | $140,000$77/sqft |
Source: Agent Provided Report a problem | ||
Public tax history
| Year | Property taxes | Tax assessment |
|---|---|---|
| 2025 | $2,196 +2% | $207,782 +1.2% |
| 2024 | $2,153 +7.8% | $205,368 +0.8% |
| 2023 | $1,997 +7.6% | $203,707 +16.5% |
| 2022 | $1,856 +2.9% | $174,856 +35.5% |
| 2021 | $1,803 +5.4% | $129,001 +8.4% |
| 2020 | $1,711 +41.6% | $118,973 +46% |
| 2017 | $1,208 | $81,505 +8.2% |
| 2016 | $1,208 +25.1% | $75,300 +22.2% |
| 2015 | $966 +70.6% | $61,600 -22.5% |
| 2014 | $566 -41% | $79,500 +5.6% |
| 2012 | $960 +8.5% | $75,300 |
| 2011 | $885 -21.4% | $75,300 -43.3% |
| 2010 | $1,126 +4.3% | $132,700 |
| 2009 | $1,080 | $132,700 |
Find assessor info on the county website
Monthly payment
Est. payment
Payment breakdown
Explore the cost of this home by adjusting the details. Changes won't be saved.Climate risks
Neighborhood: 56401
Similar homes
- $369,9004 bd3 ba2.4k sqft503 Bluff Ave, Brainerd, MN 56401For Sale
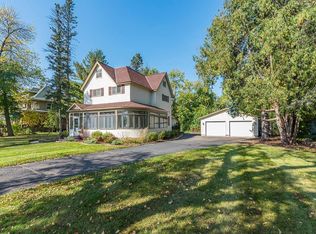
 MLS ID #7088661, Timothy Nelson, Positive Realty. NorthstarMLS as distributed by MLS GRID
 - $349,9003 bd2 ba2.1k sqft509 Holly St, Brainerd, MN 56401For Sale
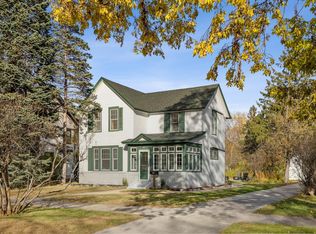 MLS ID #7122132, Nick Ranweiler, Northland Sotheby's International Realty. NorthstarMLS as distributed by MLS GRID
 - $349,9004 bd2 ba2.1k sqft15880 Ashmun Rd, Brainerd, MN 56401For Sale
 MLS ID #7142695, Jeff Torfin, Positive Realty. NorthstarMLS as distributed by MLS GRID
 - $290,0004 bd3 ba1.9k sqft618 N 8th St, Brainerd, MN 56401For Sale
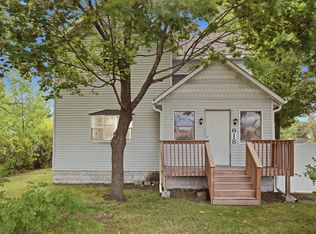 MLS ID #7133514, Linda Steffen, Century 21 Brainerd Realty. NorthstarMLS as distributed by MLS GRID
 - $434,0005 bd2 ba2.5k sqft721 N 3rd St, Brainerd, MN 56401For SaleMLS ID #7057831, Perry Michael Platisha, First Equity Real Estate, LLC. NorthstarMLS as distributed by MLS GRID
- $324,9003 bd2 ba1.7k sqft9774 Wise Rd, Brainerd, MN 56401For SaleMLS ID #7114862, Chad Schwendeman, eXp Realty. NorthstarMLS as distributed by MLS GRID
- $349,9004 bd2 ba2k sqft3798 Shady Lane Cir, Brainerd, MN 56401For SaleMLS ID #7138690, Reed Franklin, LPT Realty, LLC.. NorthstarMLS as distributed by MLS GRID
- $239,9003 bd2 ba1.5k sqft707 N 5th St, Brainerd, MN 56401For SaleMLS ID #7118717, Laurie Simonson, Sandelands Realty. NorthstarMLS as distributed by MLS GRID
- $443,0004 bd3 ba2.4k sqft9067 Wolves St, Brainerd, MN 56401New ConstructionMLS ID #7121390, Michael Swanson, NextHome Horizons. NorthstarMLS as distributed by MLS GRID
- $429,9004 bd2 ba2.2k sqft16046 Woodrow Rd, Brainerd, MN 56401For SaleMLS ID #7141118, Rodney Windjue, Northland Sotheby's International Realty. NorthstarMLS as distributed by MLS GRID
- $229,9004 bd2 ba1.9k sqft815 Rosewood St, Brainerd, MN 56401For SaleMLS ID #7054299, Chad Schwendeman, eXp Realty. NorthstarMLS as distributed by MLS GRID
- $339,9004 bd2 ba2.1k sqft6141 Donald St, Baxter, MN 56425For SaleMLS ID #7130596, Brandon Hedlund, Real Broker, LLC. NorthstarMLS as distributed by MLS GRID
- $369,9003 bd2 ba1.9k sqft12103 Fuschia Dr, Baxter, MN 56425For SaleMLS ID #7123370, Makenzie Adams, Edina Realty, Inc.. NorthstarMLS as distributed by MLS GRID
- $349,9005 bd2 ba2k sqft7172 Laredo Rd, Baxter, MN 56425For SaleMLS ID #7148359, Preston Peters, RE/MAX Results - Nisswa. NorthstarMLS as distributed by MLS GRID
- $244,9005 bd3 ba2.5k sqft14412 Laurian Ln, Brainerd, MN 56401For SaleMLS ID #7114657, Reed Franklin, LPT Realty, LLC.. NorthstarMLS as distributed by MLS GRID
- $465,0003 bd3 ba2k sqft1708 13th Ave NE, Brainerd, MN 56401For SaleMLS ID #7114342, Lance Nelson, Northland Sotheby's International Realty. NorthstarMLS as distributed by MLS GRID
- $450,0003 bd2 ba1.5k sqft4218 See Gull Cv, Brainerd, MN 56401For SaleMLS ID #7150412, Amanda Lumley, Northland Sotheby's International Realty. NorthstarMLS as distributed by MLS GRID
- $254,9003 bd2 ba2k sqft5457 Erin Rd, Brainerd, MN 56401For SaleMLS ID #7123483, Daniel Jewell, Coldwell Banker Realty. NorthstarMLS as distributed by MLS GRID
