Skip main navigation
Sold for $1,200,000
  • $1,200,000

    905 Bowsprit Point, Lanoka Harbor, NJ 08734

    5beds
    3,700sqft
    Single Family Residence
    Built in 2007
    4,792 Square Feet Lot
    $1,216,100 Zestimate®
    $324/sqft
    $4,402 Estimated rent

    Home value

    $1,216,100

    $1.09M - $1.35M

    $4,402/mo

    Zestimate® history
    Loading
    Loading...

    Owner options

    List your home for rent

    $4,402/mo

    Rent Zestimate®

    Find your next renter with Zillow Rental Manager. Plus, with online applications, you can quickly screen prospective tenants – for free.

    Learn more

    $4,402/mo

    Rent Zestimate®

    Refinance and save

    $7,894/mo

    Est. payment

    Refinancing to a lower rate could help reduce your monthly payments and save thousands over the life of the loan.

    See today's rates

    $7,894/mo

    Est. payment

    Explore your selling options

    Work with a Zillow partner agent

    Leverage their expertise and Zillow's premium Showcase listings to get your home seen by more buyers.

    Get started

    List with your own agent

    Get your home in front of millions of buyers by listing it on Zillow.

    Learn how to do it

    Sell it yourself

    Take full control of how buyers see your home on Zillow by listing For Sale by Owner (FSBO).

    List your home

    What's special

    Paver drivewayGleaming hardwood floorsWalk-in closetWell for irrigationLaundry roomEat-in gourmet kitchenSurround sound
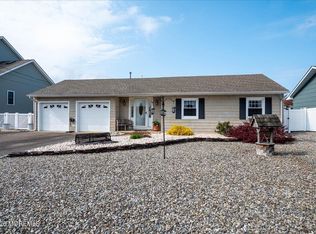
    WATERFRONT- Meticulously Kept 3700 sq ft, 4 Bed 3 1/2 Bath Custom Built Home from Top to Bottom. Look for the Exquisite Details, The Owner Spared No Expense when Constructing this home. Vinyl Impression Siding, Paver Driveway, Stone & Copper Valley's. As you enter into a Foyer look at the Storage Bench, this home Boasts Custom Oversized Detailed Trim, Crown Molding throughout and Gleaming Hardwood Floors. The 1st Floor Oversized Master Suite offers a Custom Tiled Full Master Bath, Window Seat w/Cedar Lined Storage, Walk-In Closet, 9' Tray Lite Ceiling. The Bright Open Floor Plan has an abundance of natural light. The Eat-In Gourmet Kitchen offers Panoramic Views from the Wall of Windows, all this is accessorized w/ High-End Stainless-Steel Appliances, Omega Custom 42'' Cabinets, Under Counter Lighting, Granite Counters and a 5' Island. The Family Room w/Gas Marble Fireplace, Built in Cabinets & Surround Sound. The Lg Slider Leads out to a Trex Deck and Paver Patio overlooking a Wide Lagoon & Vinyl Bulkhead w Water and Electric. The 2nd Floor Boasts 3 additional LG Bedrooms, 2 Connect w/a Jack & Jill Bath & 3rd Bedroom w/Full Private Bath. Outside the Bedrooms is a Common Area for Family Entertainment. Walk out to a Covered Balcony w views of the water from every angle. There is a 3rd Floor Bonus Bedroom / Game Room with WI Closet and possible 4th Half Bathroom. From the hall, a Walk-In Carpeted Attic for Storage. Additional Features include a Laundry Room, Garage with Electric Vehicle Charging Outlet, Alarm System, 3 Zone State of the Art Efficient Heating System, Tankless Hot Water System, 2 Zone AC, Central Vac, Well for Irrigation.To Many Details to Mention Look at the Special Features of this home at the end of the pictures to appreciate all this home has to offer.

    Zillow last checked:

    Listing updated:

    Listed by:

    Luann Novak 609-462-8284,

    Century 21 Action Plus Realty - Forked River

    Bought with:

    Athena Didizian

    Keller Williams Premier

    Source: Bright MLS,MLS#: NJOC2038688MLS Logo

    Facts & features

    Interior

    Bedrooms & bathrooms
    • Bedrooms: 5
    • Bathrooms: 4
    • Full bathrooms: 3
    • 1/2 bathrooms: 1
    • Main level bathrooms: 2
    • Main level bedrooms: 1
    Bedroom 1
    • Level: Main
    Bedroom 1
    • Level: Upper
    Bedroom 1
    • Level: Upper
    Bedroom 2
    • Level: Upper
    Bedroom 3
    • Level: Upper
    Bathroom 1
    • Level: Main
    Bathroom 1
    • Level: Upper
    Bathroom 2
    • Level: Upper
    Half bath
    • Level: Main
    Heating
    • Baseboard, Zoned, Natural Gas
    Cooling
    • Central Air, Zoned, Electric
    Appliances
    • Included: Microwave, Dishwasher, Dryer, Oven/Range - Gas, Washer, Gas Water Heater
    Features
    • Attic, Bathroom - Stall Shower, Ceiling Fan(s), Crown Molding, Entry Level Bedroom, Open Floorplan, Kitchen Island, Primary Bath(s), Recessed Lighting
    • Flooring: Ceramic Tile, Wood
    • Doors: Sliding Glass
    • Windows: Window Treatments
    • Has basement: No
    • Number of fireplaces: 1
    • Fireplace features: Gas/Propane
    Interior area
    • Total structure area: 3,700
    • Total interior livable area: 3,700 sqft
    • Finished area above ground: 3,700

    Property

    Parking
    • Total spaces: 1
    • Parking features: Garage Faces Front, Inside Entrance, Attached
    • Attached garage spaces: 1
    Accessibility
    • Accessibility features: None
    Features
    • Levels: Three
    • Stories: 3
    • Patio & porch: Deck, Porch
    • Exterior features: Extensive Hardscape, Lighting, Outdoor Shower, Street Lights
    • Pool features: None
    • Fencing: Partial
    • Has view: Yes
    • View description: Canal
    • Has water view: Yes
    • Water view: Canal
    • Waterfront features: Lagoon
    • Frontage length: Water Frontage Ft: 50
    Lot
    • Size: 4,792 sqft
    • Dimensions: 50 x 100
    • Features: Bulkheaded
    Details
    • Additional structures: Above Grade, Outbuilding
    • Parcel number: 1300818000000003
    • Zoning: RES
    • Zoning description: Res
    • Special conditions: Standard

    Construction

    Type & style
    • Home type: SingleFamily
    • Architectural style: Other
    • Property subtype: Single Family Residence
    Materials
    • Vinyl Siding
    • Foundation: Slab
    • Roof: Shingle
    Condition
    • New construction: No
    • Year built: 2007

    Utilities & green energy

    • Sewer: Public Sewer
    • Water: Public

    Community & neighborhood

    Location
    • Region: Lanoka Harbor
    • Subdivision: Lanoka Harbor
    • Municipality: LACEY TWP

    Other

    Other facts
    • Listing agreement: Exclusive Right To Sell
    • Listing terms: Cash,Conventional,FHA,VA Loan
    • Ownership: Fee Simple

    Price history

    DateEventPrice
    1/30/2026Sold$1,200,000-5.9%$324/sqft
    Source: Bright MLS #NJOC2038688 Report a problem
    12/16/2025Pending sale$1,275,000$345/sqft
    Source: MoreMLS #22536132 Report a problem
    12/11/2025Contingent$1,275,000$345/sqft
    Source: Bright MLS #NJOC2038688 Report a problem
    12/5/2025Listed for sale$1,275,000+126.2%$345/sqft
    Source: MoreMLS #22536132 Report a problem
    7/30/2019Sold$563,750-2%$152/sqft
    Source: MoreMLS #21909515 Report a problem
    7/5/2019Pending sale$575,000$155/sqft
    Source: RE/MAX Homeland West #21909515 Report a problem
    5/29/2019Price change$575,000-4.2%$155/sqft
    Source: RE/MAX Homeland West #21909515 Report a problem
    5/23/2019Listed for sale$599,900$162/sqft
    Source: RE/MAX Homeland West #21909515 Report a problem
    5/23/2019Pending sale$599,900$162/sqft
    Source: RE/MAX Homeland West #21909515 Report a problem
    3/29/2019Pending sale$599,900$162/sqft
    Source: RE/MAX Homeland West #21909515 Report a problem
    3/9/2019Listed for sale$599,9000%$162/sqft
    Source: RE/MAX Homeland West #21909515 Report a problem
    12/10/2018Listing removed$600,000$162/sqft
    Source: C21 Action Plus Realty #4049605 Report a problem
    7/27/2018Price change$600,000-7.7%$162/sqft
    Source: C21/ Action Plus Rlty #21822709 Report a problem
    6/29/2018Price change$650,000-3.7%$176/sqft
    Source: C21/ Action Plus Rlty #21822709 Report a problem
    6/8/2018Listed for sale$675,000+650%$182/sqft
    Source: C21/ Action Plus Rlty #21822709 Report a problem
    5/29/1996Sold$90,000$24/sqft
    Source: Public Record Report a problem

    Public tax history

    YearProperty taxesTax assessment
    2023$11,453 +1.7%$506,100
    2022$11,261 $506,100
    2021$11,261 +7.7%$506,100
    2020$10,459 -1.2%$506,100
    2019$10,583 +4.9%$506,100
    2018$10,090 +0.4%$506,100
    2017$10,049 +4.8%$506,100
    2016$9,589 +12.5%$506,100
    2015$8,522 -7.5%$506,100 -11.9%
    2014$9,214 +8.2%$574,600
    2013$8,518 +4.1%$574,600
    2012$8,185 +2.4%$574,600
    2011$7,990 +1.6%$574,600
    2010$7,863 +29%$574,600
    2009$6,094 +114.2%$574,600 +569.7%
    2008$2,844 $85,800
    2007-- $85,800
    2006$2,553 $85,800
    2004-- $85,800
    2003-- $85,800
    2002-- $85,800
    2001-- $85,800

    Find assessor info on the county website

    Neighborhood: Laurel Harbor

    Nearby schools

    GreatSchools rating
    Schools provided by the listing agent
    • District: Lacey Township Public Schools

    Source: Bright MLS. This data may not be complete. We recommend contacting the local school district to confirm school assignments for this home.

    Get a cash offer in 3 minutes
    Find out how much your home could sell for in as little as 3 minutes with a no-obligation cash offer.
    Estimated market value
    $1,216,100
    Get a cash offer in 3 minutes
    Find out how much your home could sell for in as little as 3 minutes with a no-obligation cash offer.
    Estimated market value
    $1,216,100