Skip main navigation
Sold for $435,000
  • $435,000

    905 Boxwood Ct, Chatham, IL 62629

    4beds
    2,231sqft
    Single Family Residence, Residential
    Built in 2017
    0.3 Acres Lot
    $443,300 Zestimate®
    $195/sqft
    $2,409 Estimated rent

    Home value

    $443,300

    $408,000 - $483,000

    $2,409/mo

    Zestimate® history
    Loading
    Loading...

    Owner options

    List your home for rent

    $2,409/mo

    Rent Zestimate®

    Find your next renter with Zillow Rental Manager. Plus, with online applications, you can quickly screen prospective tenants – for free.

    Learn more

    $2,409/mo

    Rent Zestimate®

    Refinance and save

    $3,142/mo

    Est. payment

    Refinancing to a lower rate could help reduce your monthly payments and save thousands over the life of the loan.

    See today's rates

    $3,142/mo

    Est. payment

    Explore your selling options

    Work with a Zillow partner agent

    Leverage their expertise and Zillow's premium Showcase listings to get your home seen by more buyers.

    Get started

    List with your own agent

    Get your home in front of millions of buyers by listing it on Zillow.

    Learn how to do it

    Sell it yourself

    Take full control of how buyers see your home on Zillow by listing For Sale by Owner (FSBO).

    List your home

    What's special

    Cozy focal-point fireplaceBrick accentsLarge fenced yardIsland bar seatingVaulted primary suiteCrown moldingCustom closet systems
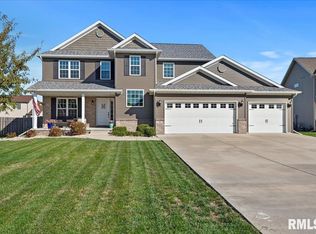
    This gorgeous 2-story in Glendale Estates pairs timeless craftsmanship with trendy Magnolia-lane vibes in a newer Chatham subdivision. Curb appeal shines with a covered front porch, brick accents & a 3-car garage, while inside a bright 2-story foyer & crown molding set an elegant tone. Warm hardwood spans the main level, connecting a formal dining room dressed in wainscoting & chandelier lighting to an open concept living area featuring shiplap accents & a cozy focal-point fireplace. The kitchen delivers on design & function with granite, tile backsplash, under-cabinet lighting, island bar seating & high-end stainless appliances including newer Bosch dishwasher & Samsung fridge. A handy drop-zone equipped laundry room with sink & newer washer/dryer that can stay adds everyday convenience. Upstairs, find 4 spacious BRs & 2 full baths, including a vaulted primary suite with dual walk-in closets, soaking tub, separate shower & custom closet systems. The basement is clean, unfinished & ready to expand your future with an egress window, some roughed in finishing & newer sump pump system w/water backup. Outside, enjoy a large fenced yard accompanied by obvious updates to the roof & gutters (2023) & peaceful surroundings near Jaycees Park, South Park & the local library. To top it all off, this absolute gem is just a short commute to Springfield & major interstates, yet sits strikingly on a no-through traffic cul de sac street in a gorgeous subdivision & desirable school district!

    Zillow last checked:

    Listing updated:

    Listed by:

    Kyle T Killebrew Mobl:217-741-4040,

    The Real Estate Group, Inc.

    Bought with:

    Jane Hay, 475117683

    The Real Estate Group, Inc.

    Source: RMLS Alliance as distributed by MLS GRID,MLS#: CA1040239MLS LogoOriginating MLS: Capital Area Association of Realtors

    Facts & features

    Interior

    Bedrooms & bathrooms
    • Bedrooms: 4
    • Bathrooms: 3
    • Full bathrooms: 2
    • 1/2 bathrooms: 1
    Bedroom 1
    • Level: Upper
    • Dimensions: 13ft 4in x 18ft 1in
    Bedroom 2
    • Level: Upper
    • Dimensions: 10ft 5in x 12ft 2in
    Bedroom 3
    • Level: Upper
    • Dimensions: 10ft 9in x 13ft 1in
    Bedroom 4
    • Level: Upper
    • Dimensions: 10ft 8in x 12ft 2in
    Other
    • Level: Main
    • Dimensions: 10ft 5in x 13ft 9in
    Other
    • Level: Main
    • Dimensions: 10ft 11in x 14ft 6in
    Additional room
    • Description: Foyer
    • Level: Main
    • Dimensions: 13ft 9in x 6ft 9in
    Kitchen
    • Level: Main
    • Dimensions: 11ft 8in x 14ft 6in
    Laundry
    • Level: Main
    • Dimensions: 10ft 7in x 6ft 11in
    Living room
    • Level: Main
    • Dimensions: 17ft 11in x 14ft 6in
    Main level
    • Area: 1092
    Upper level
    • Area: 1139
    Heating
    • Forced Air
    Cooling
    • Central Air
    Appliances
    • Included: Dishwasher, Disposal, Range, Refrigerator, Water Softener Owned
    Features
    • Ceiling Fan(s)
    • Basement: Egress Window(s),Full,Unfinished
    • Attic: Storage
    • Number of fireplaces: 1
    • Fireplace features: Living Room
    Interior area
    • Total structure area: 2,231
    • Total interior livable area: 2,231 sqft

    Property

    Parking
    • Total spaces: 3
    • Parking features: Attached, Paved
    • Attached garage spaces: 3
    Features
    • Levels: Two
    • Patio & porch: Patio
    Lot
    • Size: 0.30 Acres
    • Dimensions: 86 x 154
    • Features: Level
    Details
    • Parcel number: 29070207011
    • Zoning description: Residential

    Construction

    Type & style
    • Home type: SingleFamily
    • Property subtype: Single Family Residence, Residential
    Materials
    • Brick, Vinyl Siding
    • Foundation: Concrete Perimeter
    • Roof: Shingle
    Condition
    • New construction: No
    • Year built: 2017

    Utilities & green energy

    • Sewer: Public Sewer
    • Water: Public
    • Utilities for property: Cable Available

    Community & neighborhood

    Location
    • Region: Chatham
    • Subdivision: Glendale Estates

    HOA & financial

    HOA
    • Has HOA: Yes
    • HOA fee: $75 annually

    Other

    Other facts
    • Road surface type: Paved

    Price history

    DateEventPrice
    3/2/2026Sold$435,000-1.1%$195/sqft
    Source: RMLS Alliance as distributed by MLS GRID #CA1040239 Report a problem
    1/28/2026Pending sale$439,900$197/sqft
    Source: RMLS Alliance as distributed by MLS GRID #CA1040239 Report a problem
    12/22/2025Listed for sale$439,900$197/sqft
    Source: RMLS Alliance as distributed by MLS GRID #CA1040239 Report a problem
    11/7/2025Pending sale$439,900$197/sqft
    Source: RMLS Alliance as distributed by MLS GRID #CA1040239 Report a problem
    10/30/2025Listed for sale$439,900+47.9%$197/sqft
    Source: RMLS Alliance as distributed by MLS GRID #CA1040239 Report a problem
    5/28/2020Sold$297,500+0.2%$133/sqft
    Source: RMLS Alliance as distributed by MLS GRID #CA998254 Report a problem
    9/20/2019Sold$297,000+8%$133/sqft
    Source: RMLS Alliance as distributed by MLS GRID #CA1408 Report a problem
    6/2/2017Sold$275,000$123/sqft
    Source: Public Record Report a problem

    Public tax history

    YearProperty taxesTax assessment
    2024$8,412 +5.3%$116,539 +10.3%
    2023$7,990 +5%$105,609 +7.2%
    2022$7,610 +4.4%$98,516 +5.3%
    2021$7,288 +9.3%$93,557 +1.9%
    2020$6,667 +6%$91,786 +1.9%
    2019$6,290 $90,057 0%
    2018$6,290 +44.5%$90,084 +44.6%
    2017$4,353 +408%$62,295 +437.4%
    2016$857 $11,592
    2015-- --
    2014-- --

    Find assessor info on the county website

    Neighborhood: 62629

    Nearby schools

    GreatSchools rating
    Get pre-qualified for a loan
    At Zillow Home Loans, we can pre-qualify you in as little as 5 minutes with no impact to your credit score.

    An equal housing lender. NMLS #10287.