Skip main navigation
Off market
  • $541,300

    905 Bramblewood Dr, Douglassville, PA 19518

    4beds
    2,660sqft
    SingleFamily
    Built in 2002
    0.84 Acres Lot
    $541,300 Zestimate®
    $203/sqft
    $3,074 Estimated rent

    Home value

    $541,300

    $514,000 - $568,000

    $3,074/mo

    Zestimate® history
    Loading
    Loading...

    Owner options

    List your home for rent

    $3,074/mo

    Rent Zestimate®

    Find your next renter with Zillow Rental Manager. Plus, with online applications, you can quickly screen prospective tenants – for free.

    Learn more

    $3,074/mo

    Rent Zestimate®

    Refinance and save

    $3,661/mo

    Est. payment

    Refinancing to a lower rate could help reduce your monthly payments and save thousands over the life of the loan.

    See today's rates

    $3,661/mo

    Est. payment

    Explore your selling options

    Work with a Zillow partner agent

    Leverage their expertise and Zillow's premium Showcase listings to get your home seen by more buyers.

    Get started

    List with your own agent

    Get your home in front of millions of buyers by listing it on Zillow.

    Learn how to do it

    Sell it yourself

    Take full control of how buyers see your home on Zillow by listing For Sale by Owner (FSBO).

    List your home

    What's special

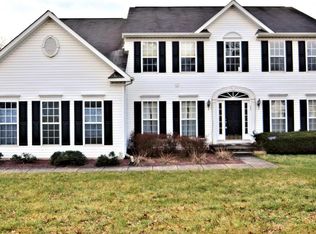
    TAXES ARE BASED ON RECENT TAX APPEAL. Stunningly upgraded colonial, 0.854 acre end lot on cul de sac in Far Hill Farms. Enjoy open floor plan with a spacious Cooks Kitchen, upgraded raised panel Merillat maple kitchen cabinetry, large centrally located island, all with polished black galaxy Granite counters. Attractively placed 12" ceramic tile throughout kitchen as well as in the large Sun Room which is perfect for relaxation, family gatherings, and extra dining space. Elegant custom 5 1/2 inch plank Brazilian Tigerwood Hardwoods span the Foyer, Dining Room, Living Room, Office, Family Room and Stairs and Upper Hallway. Dining room features tray ceiling with accent lighting and full front bay window. The exterior of the home features Full Stone Front, while interior showcases expansive 9 ft ceilings, a gas fireplace and upgraded trim and full window package with Transom over the fireplace. Thoughtfully hardscaped with retaining wall overlooking a newly placed EP Henry Cobblestone patio. Expansive Master Bedroom with vaulted ceilings, walk in closet, and Master Bath Featuring a tile surrounded Whirlpool Tub and walk-in shower. Plenty of accommodations to choose from for the whole family with 3 additional bedrooms and hall bath. The finished lower level is ready for entertainment and relaxation with Armstrong stain master frieze carpet and extra thick padding. Additional Recent Upgrades include New insulated Carriage Garage Doors, exterior and interior Paint, Gutters cleaned and repaired, new sumps, etc.. Original one owner Ryan home with over 100K in improvements in the last 5 years. Close to shopping and easy access to highways including Rt 422 and Rt 100. One Year Home Warranty with purchase.

    This property is not currently displayed as for sale or rent on Zillow. This may be different from what's on other websites or public sources.

    Facts & features

    Interior

    Bedrooms & bathrooms
    • Bedrooms: 4
    • Bathrooms: 3
    • Full bathrooms: 2
    • 1/2 bathrooms: 1
    Heating
    • Forced air, Gas
    Cooling
    • Central
    Appliances
    • Included: Dishwasher, Garbage disposal, Microwave
    Features
    • Master Bath(s), WhirlPool/HotTub, CeilngFan(s), Dining Area, Kitchen - Island, Butlers Pantry, Stall Shower
    • Flooring: Hardwood
    • Basement: Finished
    • Has fireplace: Yes
    Interior area
    • Total interior livable area: 2,660 sqft

    Property

    Parking
    • Total spaces: 5
    • Parking features: Garage - Attached
    Features
    • Exterior features: Stone, Vinyl
    Lot
    • Size: 0.84 Acres
    Details
    • Parcel number: 24536518419506

    Construction

    Type & style
    • Home type: SingleFamily
    • Architectural style: Traditional
    Materials
    • steel
    Condition
    • Year built: 2002

    Community & HOA

    Location
    • Region: Douglassville

    Financial & listing details

    • Price per square foot: $203/sqft
    • Tax assessed value: $206,100
    • Annual tax amount: $9,544

    Price history

    DateEventPrice
    5/2/2018Sold$287,000+0.7%$108/sqft
    Source: Public Record Report a problem
    3/20/2018Pending sale$284,900$107/sqft
    Source: RE/MAX ACTION ASSOCIATES #1004209959 Report a problem
    3/2/2018Price change$284,900-1%$107/sqft
    Source: Re/Max Action Associates #1004209959 Report a problem
    11/22/2017Price change$287,900+1.1%$108/sqft
    Source: Re/Max Action Associates #1004209959 Report a problem
    11/8/2017Pending sale$284,900$107/sqft
    Source: RE/MAX ACTION ASSOCIATES #1000858531 Report a problem
    9/25/2017Price change$284,900-0.7%$107/sqft
    Source: RE/MAX Action Associates #7025970 Report a problem
    9/18/2017Price change$287,000-0.7%$108/sqft
    Source: RE/MAX Action Associates #7025970 Report a problem
    9/5/2017Pending sale$289,000$109/sqft
    Source: RE/MAX ACTION ASSOCIATES #7025970 Report a problem
    8/10/2017Price change$289,000-3.3%$109/sqft
    Source: RE/MAX Action Associates #7025970 Report a problem
    8/8/2017Price change$298,900-0.3%$112/sqft
    Source: RE/MAX Action Associates #7025970 Report a problem
    7/26/2017Listed for sale$299,900+13.3%$113/sqft
    Source: RE/MAX Action Associates #7025970 Report a problem
    10/22/2002Sold$264,799+364.6%$100/sqft
    Source: Public Record Report a problem
    8/8/2002Sold$57,000$21/sqft
    Source: Public Record Report a problem

    Public tax history

    YearProperty taxesTax assessment
    2025$9,544 +3.8%$206,100
    2024$9,195 +2.1%$206,100
    2023$9,007 +1.3%$206,100
    2022$8,891 +2.6%$206,100
    2021$8,665 $206,100
    2020$8,665 +1.8%$206,100
    2019$8,510 +2.1%$206,100
    2018$8,338 -19.3%$206,100 -21.1%
    2017$10,327 +332.6%$261,300
    2016$2,387 $261,300
    2015$2,387 $261,300
    2014-- $261,300
    2013-- $261,300
    2012-- $261,300
    2011-- $261,300
    2010-- $261,300
    2009-- $261,300
    2008-- $261,300
    2007-- $261,300
    2006-- $261,300
    2005-- $261,300
    2004-- $261,300 +516.3%
    2003-- $42,400
    Find assessor info on the county website

    Neighborhood: 19518

    Nearby schools

    GreatSchools rating
    Schools provided by the listing agent
    • Elementary: Monocacy Elementary Center
    • Middle: Daniel Boone Area
    • High: Daniel Boone Area
    • District: Daniel Boone Area

    Source: The MLS. This data may not be complete. We recommend contacting the local school district to confirm school assignments for this home.

    Get a cash offer in 3 minutes
    Find out how much your home could sell for in as little as 3 minutes with a no-obligation cash offer.
    Estimated market value
    $541,300
    Get a cash offer in 3 minutes
    Find out how much your home could sell for in as little as 3 minutes with a no-obligation cash offer.
    Estimated market value
    $541,300