See Sales Consultant about special lender incentives! UNDER CONSTRUCTION - MAY 2025! JP Brooks proudly presents the Oak Ridge Split Level Home with "A" Elevation, situated on a desirable lookout lot in the Windgate at Carrigan Meadows community in Waverly. This sought-after neighborhood is conveniently located near local restaurants and the scenic Waverly Waterfront Park.
The upgraded kitchen is a showstopper, featuring painted cabinets with crown molding, sleek hardware, quartz countertops, and stainless steel appliances. The vaulted primary bedroom offers a tranquil retreat, complete with a ceiling fan and a private en-suite bathroom. The main level includes three bedrooms and showcases on-site finished trim for a polished and refined look.
The finished lower level adds an impressive 856 sq. ft. of additional living space, including a spacious family room, game space, an additional bedroom, a 3/4 bathroom, and a spacious meichinal/laundry room.
Please note: Photos, colors, features, and dimensions are for illustrative purposes only and may vary from the actual home. UNDER CONSTRUCTION - MAY 2025!
Closed
$367,900
905 Brandenburg Ln, Waverly, MN 55390
4beds
1,994sqft
Single Family
Built in 2025
9,104 Square Feet Lot
$372,800 Zestimate®
$185/sqft
$2,762 Estimated rent
Home value
$372,800
$339,000 - $410,000
$2,762/mo
Zestimate® history
Owner options
List your home for rent
$2,762/mo
Rent Zestimate®
Find your next renter with Zillow Rental Manager. Plus, with online applications, you can quickly screen prospective tenants – for free.
$2,762/mo
Rent Zestimate®
Refinance and save
$2,300/mo
Est. payment
Refinancing to a lower rate could help reduce your monthly payments and save thousands over the life of the loan.
$2,300/mo
Est. payment
Explore your selling options
Work with a Zillow partner agent
Leverage their expertise and Zillow's premium Showcase listings to get your home seen by more buyers.
Get startedList with your own agent
Get your home in front of millions of buyers by listing it on Zillow.
Learn how to do itSell it yourself
Take full control of how buyers see your home on Zillow by listing For Sale by Owner (FSBO).
List your homeWhat's special
Additional bedroomSpacious family roomCeiling fanVaulted primary bedroomStainless steel appliancesFinished lower levelGame space
Zillow last checked:
Listing updated:
Listed by:
Josh A Pomerleau 763-463-7580,
JPW Realty,
Amy Teal 612-382-1378
Bought with:
Brian J Leonard
RE/MAX Results
Source: NorthstarMLS as distributed by MLS GRID,MLS#: 6654981
Facts & features
Interior
Bedrooms & bathrooms
- Bedrooms: 4
- Bathrooms: 3
- Full bathrooms: 1
- 3/4 bathrooms: 2
Bedroom
- Level: Main
- Area: 182 Square Feet
- Dimensions: 14x13
Bedroom 2
- Level: Main
- Area: 110 Square Feet
- Dimensions: 10x11
Bedroom 3
- Level: Main
- Area: 110 Square Feet
- Dimensions: 11x10
Bedroom 4
- Level: Lower
- Area: 120 Square Feet
- Dimensions: 10x12
Dining room
- Level: Main
- Area: 96 Square Feet
- Dimensions: 8x12
Family room
- Level: Lower
- Area: 195 Square Feet
- Dimensions: 15x13
Foyer
- Level: Main
- Area: 99 Square Feet
- Dimensions: 9x11
Game room
- Level: Lower
- Area: 72 Square Feet
- Dimensions: 8x9
Kitchen
- Level: Main
- Area: 100 Square Feet
- Dimensions: 10x10
Laundry
- Level: Lower
- Area: 84 Square Feet
- Dimensions: 12x7
Living room
- Level: Main
- Area: 144 Square Feet
- Dimensions: 12x12
Porch
- Level: Main
- Area: 36 Square Feet
- Dimensions: 9x4
Walk in closet
- Level: Main
- Area: 24 Square Feet
- Dimensions: 4x6
Walk in closet
- Level: Main
- Area: 16 Square Feet
- Dimensions: 4x4
Heating
- Forced Air
Cooling
- Central Air
Appliances
- Included: Air-To-Air Exchanger, Dishwasher, Electric Water Heater, Microwave, Range, Refrigerator, Stainless Steel Appliance(s)
- Laundry: Electric Dryer Hookup, Lower Level, Laundry Room, Sink, Washer Hookup
Features
- Basement: Crawl Space,Daylight,Drain Tiled,Finished,Sump Pump
Interior area
- Total structure area: 1,994
- Total interior livable area: 1,994 sqft
- Finished area above ground: 1,138
- Finished area below ground: 856
Property
Parking
- Total spaces: 3
- Parking features: Attached, Asphalt, Garage Door Opener
- Attached garage spaces: 3
- Has uncovered spaces: Yes
Accessibility
- Accessibility features: None
Features
- Levels: Multi/Split
- Patio & porch: Porch
- Pool features: None
- Fencing: None
Lot
- Size: 9,104 Square Feet
- Dimensions: 67 x 16 x 120.00 x 85.82 x 120.00 9088
- Features: Sod Included in Price, Tree Coverage - Light
Details
- Foundation area: 1082
- Parcel number: 116042001030
- Zoning description: Residential-Single Family
Construction
Type & style
- Home type: SingleFamily
- Property subtype: Single Family
Materials
- Roof: Age 8 Years or Less,Asphalt
Condition
- New construction: Yes
- Year built: 2025
Details
- Builder name: JP BROOKS INC
Utilities & green energy
- Electric: 150 Amp Service
- Gas: Natural Gas
- Sewer: City Sewer/Connected
- Water: City Water/Connected
Community & HOA
Community
- Subdivision: Carrigan Meadows
HOA
- Has HOA: No
Location
- Region: Waverly
Financial & listing details
- Price per square foot: $185/sqft
- Annual tax amount: $1
- Date on market: 1/30/2025
- Cumulative days on market: 97 days
- Road surface type: Paved
Price history
| Date | Event | Price |
|---|---|---|
| 6/5/2025 | Sold | $367,900$185/sqft |
Source:  NorthstarMLS as distributed by MLS GRID #6654981 Report a problem NorthstarMLS as distributed by MLS GRID #6654981 Report a problem | ||
| 5/7/2025 | Pending sale | $367,900$185/sqft |
Source: NorthstarMLS as distributed by MLS GRID #6654981 Report a problem | ||
| 1/30/2025 | Listed for sale | $367,900$185/sqft |
Source: NorthstarMLS as distributed by MLS GRID #6654981 Report a problem | ||
Public tax history
Tax history is unavailable.
Neighborhood: 55390
Nearby homes
- $374,9005 bd3 ba2.2k sqft903 Brandenburg Ln, Waverly, MN 55390Sold
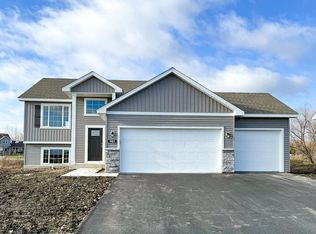
- $355,9004 bd3 ba1.9k sqft904 Brandenburg Ln, Waverly, MN 55390Sold
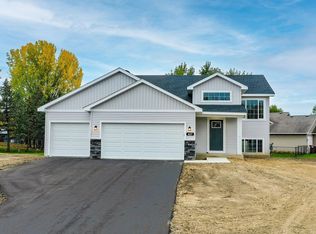
- $354,9003 bd2 ba2.2k sqft902 Brandenburg Ln, Waverly, MN 55390Sold
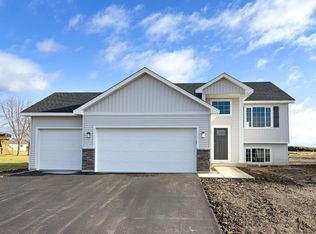
- $399,7005 bd3 ba2.2k sqft901 Brandenburg Ln #PO4CT2, Waverly, MN 55390Sold
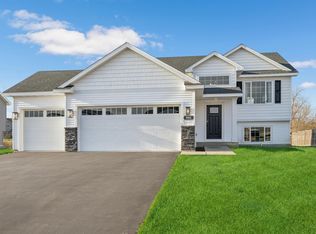
- $392,9005 bd3 ba2.2k sqft1004 Brandenburg Cir, Waverly, MN 55390Sold
- $389,9005 bd3 ba2.2k sqft921 Brandenburg Ln, Waverly, MN 55390Sold
- $359,9003 bd2 ba1.3k sqft907 Brandenburg Ln, Waverly, MN 55390Sold
- $369,9003 bd2 ba1.3k sqft1006 Brandenburg Cir, Waverly, MN 55390New Construction
Nearby schools
GreatSchools rating
- 4/10Humphrey Elementary SchoolGrades: PK-4Distance: 0.4 mi
- 5/10Howard Lake Middle SchoolGrades: 5-8Distance: 5.2 mi
- 8/10Howard Lake-Waverly-Winsted Sec.Grades: 9-12Distance: 5.2 mi
Get a cash offer in 3 minutes
Find out how much your home could sell for in as little as 3 minutes with a no-obligation cash offer.
Estimated market value
$372,800
Get a cash offer in 3 minutes
Find out how much your home could sell for in as little as 3 minutes with a no-obligation cash offer.
Estimated market value
$372,800
- Minnesota
- Wright County
- Waverly
- 55390
- 905 Brandenburg Ln
Nearby cities
Nearby zip codes
Other Waverly Topics
