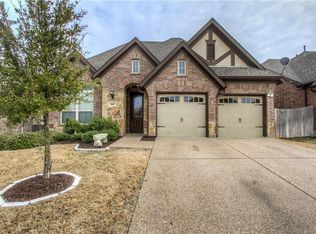
Immaculate 4-bedroom Home + bonus Room + Office in Frisco Ranch and Frisco ISD! MOTIVATED SELLER OFFERING INCENTIVE TO HELP YOU CLOSE THE DEAL. Completely move-in ready with brand-new wood floors and patterned carpet in June 2025, fresh paint throughout in Sherwin Williams Egret White, new roof, new fence, and new gutters in Nov 2024 for peace of mind, and smart upgrades throughout! This spacious 4-bed, 3-bath home offers a private study with French doors, an open-concept living area with stone fireplace and wood beam ceiling, and a modern kitchen featuring granite countertops, gas cooktop, large island, pantry, and includes a refreshing wine and beverage fridge under the stairs!
The primary suite on the main floor boasts tray ceilings, bay window seating, dual vanities, jetted tub, large walk-in shower with dual heads, and generous closet space with new shelving. The iron baluster staircase leads you upstairs where you will find new light beige pattern carpet throughout the entire 2nd floor that was just installed in June 2025. 3 upstairs bedrooms plus an oversized game or 2nd living area with vaulted ceilings finish off the 2nd floor! One of the upstairs bedrooms is almost as big as the master! Smart and energy-efficient features include a brand-new GE dishwasher in 2025, new Rinnai tankless hot water heater in 2024, Ring Doorbell, Vivint ready security, LED lighting throughout, high-efficiency HVAC filters, and more. Enjoy a large backyard with covered patio, outdoor TV hookup, and plenty of space to entertain. Located in a quiet-cul-de sac near top rated Frisco ISD schools and Lake Lewisville. Frisco Ranch is an amazing neighborhood with HOA that includes community pool, pavilion, grill for entertaining and more! Minutes from everything Frisco has to offer including shopping, dining, entertainment, and the growing Highway 380 Corridor! Truly a must-see!
Sold
Price Unknown
905 Brendan Dr, Little Elm, TX 75068
4beds
2,809sqft
Single Family Residence
Built in 2011
6,490 Square Feet Lot
$480,000 Zestimate®
$--/sqft
$2,964 Estimated rent
Home value
$480,000
$451,000 - $514,000
$2,964/mo
Zestimate® history
Owner options
List your home for rent
$2,964/mo
Rent Zestimate®
Find your next renter with Zillow Rental Manager. Plus, with online applications, you can quickly screen prospective tenants – for free.
$2,964/mo
Rent Zestimate®
Refinance and save
$605/mo
Est. payment
Refinancing to a lower rate could help reduce your monthly payments and save thousands over the life of the loan.
$605/mo
Est. payment
Explore your selling options
Work with a Zillow partner agent
Leverage their expertise and Zillow's premium Showcase listings to get your home seen by more buyers.
Get startedList with your own agent
Get your home in front of millions of buyers by listing it on Zillow.
Learn how to do itSell it yourself
Take full control of how buyers see your home on Zillow by listing For Sale by Owner (FSBO).
List your homeWhat's special
Stone fireplaceNew fenceNew guttersLarge backyardBrand-new wood floorsOutdoor tv hookupGranite countertops
Zillow last checked:
Listing updated:
Listed by:
Brandon Carrington 0525595 214-578-5518,
Hometiva 214-578-5518
Bought with:
Stacey Larson
Jones-Papadopoulos & Co
Source: NTREIS,MLS#: 20957503
Facts & features
Interior
Bedrooms & bathrooms
- Bedrooms: 4
- Bathrooms: 4
- Full bathrooms: 3
- 1/2 bathrooms: 1
Primary bedroom
- Level: First
- Dimensions: 1 x 1
Bedroom
- Level: Second
- Dimensions: 1 x 1
Bedroom
- Level: Second
- Dimensions: 1 x 1
Bedroom
- Level: Second
- Dimensions: 1 x 1
Primary bathroom
- Features: Dual Sinks, En Suite Bathroom, Granite Counters, Garden Tub/Roman Tub, Stone Counters, Separate Shower
- Level: First
- Dimensions: 1 x 1
Breakfast room nook
- Level: First
- Dimensions: 1 x 1
Dining room
- Level: First
- Dimensions: 1 x 1
Other
- Level: Second
- Dimensions: 1 x 1
Other
- Level: Second
- Dimensions: 1 x 1
Half bath
- Level: First
- Dimensions: 1 x 1
Kitchen
- Features: Granite Counters, Kitchen Island, Pantry
- Level: First
- Dimensions: 1 x 1
Living room
- Features: Fireplace
- Level: First
- Dimensions: 1 x 1
Loft
- Level: First
- Dimensions: 1 x 1
Office
- Level: First
- Dimensions: 1 x 1
Heating
- Central, Fireplace(s), Natural Gas
Cooling
- Central Air, Ceiling Fan(s), Electric
Appliances
- Included: Some Gas Appliances, Dishwasher, Gas Cooktop, Disposal, Gas Oven, Microwave, Plumbed For Gas, Tankless Water Heater, Wine Cooler
Features
- Decorative/Designer Lighting Fixtures, Eat-in Kitchen, Granite Counters, High Speed Internet, Kitchen Island, Loft, Open Floorplan, Pantry, Natural Woodwork, Walk-In Closet(s)
- Flooring: Carpet, Ceramic Tile, Engineered Hardwood
- Windows: Bay Window(s), Window Coverings
- Has basement: No
- Number of fireplaces: 1
- Fireplace features: Living Room, Wood Burning
Interior area
- Total interior livable area: 2,809 sqft
Property
Parking
- Total spaces: 2
- Parking features: Garage Faces Front
- Garage spaces: 2
Features
- Levels: Two
- Stories: 2
- Patio & porch: Covered
- Exterior features: Rain Gutters
- Pool features: None, Community
- Fencing: Wood
Lot
- Size: 6,490 Square Feet
- Features: Interior Lot, Landscaped, Subdivision, Sprinkler System
Details
- Parcel number: R611767
Construction
Type & style
- Home type: SingleFamily
- Architectural style: Traditional,Detached
- Property subtype: Single Family Residence
Materials
- Rock, Stone, Wood Siding
- Foundation: Slab
- Roof: Composition
Condition
- Year built: 2011
Utilities & green energy
- Sewer: Public Sewer
- Water: Public
- Utilities for property: Sewer Available, Water Available
Community & HOA
Community
- Features: Pool, Trails/Paths, Sidewalks
- Security: Security System, Carbon Monoxide Detector(s), Smoke Detector(s)
- Subdivision: The Preserve
HOA
- Has HOA: Yes
- Services included: Association Management
- HOA fee: $605 annually
- HOA name: Rachel Cogdill
- HOA phone: 469-899-1000
Location
- Region: Little Elm
Financial & listing details
- Tax assessed value: $483,000
- Annual tax amount: $8,927
- Date on market: 6/26/2025
- Cumulative days on market: 6 days
- Listing terms: Cash,Conventional,FHA,USDA Loan,VA Loan
Price history
| Date | Event | Price |
|---|---|---|
| 7/18/2025 | Sold | -- |
Source: NTREIS #20957503 Report a problem | ||
| 7/11/2025 | Pending sale | $495,000$176/sqft |
Source: NTREIS #20957503 Report a problem | ||
| 7/2/2025 | Contingent | $495,000$176/sqft |
Source: NTREIS #20957503 Report a problem | ||
| 6/26/2025 | Listed for sale | $495,000+45.6%$176/sqft |
Source: NTREIS #20957503 Report a problem | ||
| 5/28/2025 | Listing removed | $2,999$1/sqft |
Source: Zillow Rentals Report a problem | ||
| 4/17/2025 | Price change | $2,999-6.3%$1/sqft |
Source: Zillow Rentals Report a problem | ||
| 4/15/2025 | Listed for rent | $3,1990%$1/sqft |
Source: Zillow Rentals Report a problem | ||
| 5/12/2023 | Listing removed | -- |
Source: Zillow Rentals Report a problem | ||
| 4/24/2023 | Listed for rent | $3,200+33.6%$1/sqft |
Source: Zillow Rentals Report a problem | ||
| 3/24/2021 | Listing removed | -- |
Source: Owner Report a problem | ||
| 7/27/2019 | Listing removed | $2,395$1/sqft |
Source: Owner Report a problem | ||
| 7/1/2019 | Listed for rent | $2,395+4.4%$1/sqft |
Source: Owner Report a problem | ||
| 2/20/2018 | Listing removed | $2,295$1/sqft |
Source: Owner Report a problem | ||
| 2/5/2018 | Listed for rent | $2,295$1/sqft |
Source: Owner Report a problem | ||
| 9/2/2017 | Listing removed | $2,295$1/sqft |
Source: Better Homes and Gardens Real Estate Winans #13677832 Report a problem | ||
| 8/23/2017 | Listed for rent | $2,295$1/sqft |
Source: Better Homes and Gardens Real Estate Winans #13677832 Report a problem | ||
| 8/22/2017 | Sold | -- |
Source: Agent Provided Report a problem | ||
| 8/11/2017 | Pending sale | $339,900$121/sqft |
Source: Fathom Realty #13655493 Report a problem | ||
| 8/3/2017 | Listed for sale | $339,900$121/sqft |
Source: Fathom Realty #13655493 Report a problem | ||
Public tax history
| Year | Property taxes | Tax assessment |
|---|---|---|
| 2025 | $3,214 -9.1% | $483,000 -4.4% |
| 2024 | $3,536 -8.8% | $505,000 -5.1% |
| 2023 | $3,879 +19.2% | $532,000 +34% |
| 2022 | $3,255 +22.8% | $397,000 +17.1% |
| 2021 | $2,651 +0.7% | $338,912 +13.3% |
| 2020 | $2,633 -8.8% | $299,000 -7.4% |
| 2019 | $2,887 -12.8% | $322,916 -6.9% |
| 2018 | $3,309 -55.2% | $346,690 +14% |
| 2017 | $7,379 | $304,136 +2.3% |
| 2016 | $7,379 +13.4% | $297,194 +10% |
| 2015 | $6,509 | $270,176 +9.7% |
| 2014 | $6,509 | $246,243 +3.6% |
| 2013 | $6,509 | $237,644 +5.7% |
| 2012 | -- | $224,933 +419.6% |
| 2011 | -- | $43,290 |
Find assessor info on the county website
Neighborhood: Frisco Ranch
Nearby homes
- $451,4004 bd3 ba2.4k sqft901 Brendan Dr, Little Elm, TX 75068Off Market
- $583,0004 bd3 ba3.9k sqft909 Brendan Dr, Little Elm, TX 75068Off Market

- $438,9003 bd3 ba2.4k sqft813 Brendan Dr, Little Elm, TX 75068Off Market
- $482,900-- bd-- ba2.7k sqft913 Brendan Dr, Little Elm, TX 75068Off Market
- $403,4003 bd2 ba2.1k sqft904 Westview Dr, Little Elm, TX 75068Off Market
- $462,6004 bd3 ba2.9k sqft908 Westview Dr, Little Elm, TX 75068Off Market
- $495,1004 bd3 ba3.2k sqft900 Westview Dr, Little Elm, TX 75068Off Market
- $498,9004 bd4 ba3k sqft809 Brendan Dr, Little Elm, TX 75068Off Market
Nearby schools
GreatSchools rating
- 8/10Robertson Elementary SchoolGrades: PK-5Distance: 0.6 mi
- 8/10Stafford Middle SchoolGrades: 6-8Distance: 1.2 mi
- 7/10Panther Creek High SchoolGrades: 9-12Distance: 1.8 mi
Schools provided by the listing agent
- Elementary: Robertson
- Middle: Stafford
- High: Panther Creek
- District: Frisco ISD
Source: NTREIS. This data may not be complete. We recommend contacting the local school district to confirm school assignments for this home.
Get a cash offer in 3 minutes
Find out how much your home could sell for in as little as 3 minutes with a no-obligation cash offer.
Estimated market value
$480,000
Get a cash offer in 3 minutes
Find out how much your home could sell for in as little as 3 minutes with a no-obligation cash offer.
Estimated market value
$480,000
- Texas
- Denton County
- Little Elm
- 75068
- Frisco Ranch
- 905 Brendan Dr
Nearby cities
Nearby neighborhoods
Nearby zip codes
Other Little Elm Topics
