Skip main navigation
Sold for $935,000
  • $935,000

    905 Brentwood Ln, Silver Spring, MD 20902

    5beds
    3,155sqft
    Single Family Residence
    Built in 1965
    9,750 Square Feet Lot
    $945,700 Zestimate®
    $296/sqft
    $4,189 Estimated rent

    Home value

    $945,700

    $898,000 - $993,000

    $4,189/mo

    Zestimate® history
    Loading
    Loading...

    Owner options

    List your home for rent

    $4,189/mo

    Rent Zestimate®

    Find your next renter with Zillow Rental Manager. Plus, with online applications, you can quickly screen prospective tenants – for free.

    Learn more

    $4,189/mo

    Rent Zestimate®

    Refinance and save

    $5,558/mo

    Est. payment

    Refinancing to a lower rate could help reduce your monthly payments and save thousands over the life of the loan.

    See today's rates

    $5,558/mo

    Est. payment

    Explore your selling options

    Work with a Zillow partner agent

    Leverage their expertise and Zillow's premium Showcase listings to get your home seen by more buyers.

    Get started

    List with your own agent

    Get your home in front of millions of buyers by listing it on Zillow.

    Learn how to do it

    Sell it yourself

    Take full control of how buyers see your home on Zillow by listing For Sale by Owner (FSBO).

    List your home

    What's special

    Custom office furnitureUpdated hvacGorgeous large bathroomSolar panelsClose to transportationQuiet streetNew roof
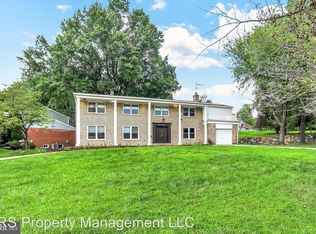
    Home is back on the market. Buyers got cold feet! Lucky break for anyone looking for this rare find, a totally renovated beautiful brick home in the heart of the popular Kemp Mill neighborhood of Silver Spring on a quiet street! This home has been completely updated and renovated from top to bottom and expanded in the last few years, nothing hasn't been touched! Solar panels on new roof are owned (not leased) and will convey to new owner, keeping bills way down! Primary bedroom suite was added in the last few years with a gorgeous large bathroom making this home a 5 bedroom home! Custom built ins throughout, mudroom with cubbies, and custom office furniture are only a few of the beautiful upgrades this home boasts. It also has a renovated large eat in kitchen with granite counters, 2 dishwashers and 2 sinks and stainless steel appliances! Updated windows and doors let in lots of natural light throughout! Updated HVAC, water heater and more! Property is close to transportation, houses or worship and shopping! On market 6/16!

    Zillow last checked:

    Listing updated:

    Listed by:

    Judi Shields 410-794-6479,

    Long & Foster Real Estate, Inc.

    Bought with:

    Tamar Hammer, 85434

    Long & Foster Real Estate, Inc.

    Source: Bright MLS,MLS#: MDMC2096730MLS Logo

    Facts & features

    Interior

    Bedrooms & bathrooms
    • Bedrooms: 5
    • Bathrooms: 3
    • Full bathrooms: 2
    • 1/2 bathrooms: 1
    • Main level bathrooms: 1
    Basement
    • Area: 644
    Heating
    • Forced Air, Natural Gas
    Cooling
    • Central Air, Ceiling Fan(s), Electric
    Appliances
    • Included: Disposal, Dishwasher, Dryer, Oven, Refrigerator, Gas Water Heater
    • Laundry: Has Laundry, Upper Level, Laundry Room, Mud Room
    Features
    • Family Room Off Kitchen, Kitchen - Table Space, Dining Area, Eat-in Kitchen, Breakfast Area, Primary Bath(s), Floor Plan - Traditional
    • Flooring: Wood
    • Windows: Window Treatments
    • Basement: Finished,Heated,Improved,Shelving,Walk-Out Access
    • Number of fireplaces: 1
    Interior area
    • Total structure area: 3,499
    • Total interior livable area: 3,155 sqft
    • Finished area above ground: 2,855
    • Finished area below ground: 300

    Property

    Parking
    • Parking features: Off Street, Driveway
    • Has uncovered spaces: Yes
    Accessibility
    • Accessibility features: None
    Features
    • Levels: Three
    • Stories: 3
    • Patio & porch: Patio
    • Pool features: None
    Lot
    • Size: 9,750 sqft
    Details
    • Additional structures: Above Grade, Below Grade
    • Parcel number: 161301415485
    • Zoning: R90
    • Special conditions: Standard

    Construction

    Type & style
    • Home type: SingleFamily
    • Architectural style: Colonial
    • Property subtype: Single Family Residence
    Materials
    • Brick
    • Foundation: Block
    Condition
    • Excellent
    • New construction: No
    • Year built: 1965
    • Major remodel year: 2018

    Utilities & green energy

    • Sewer: Public Sewer
    • Water: Public

    Community & neighborhood

    Location
    • Region: Silver Spring
    • Subdivision: Kemp Mill Farms
    • Municipality: SILVER SPRING

    Other

    Other facts
    • Listing agreement: Exclusive Right To Sell
    • Listing terms: Cash,Contract,Conventional,FHA,VA Loan
    • Ownership: Fee Simple

    Price history

    DateEventPrice
    8/16/2023Sold$935,000-1.5%$296/sqft
    Source: Bright MLS #MDMC2096730 Report a problem
    7/14/2023Pending sale$949,000$301/sqft
    Source: Bright MLS #MDMC2096730 Report a problem
    7/5/2023Listed for sale$949,000$301/sqft
    Source: Bright MLS #MDMC2096730 Report a problem
    6/22/2023Contingent$949,000$301/sqft
    Source: Bright MLS #MDMC2096730 Report a problem
    6/16/2023Listed for sale$949,000+86.1%$301/sqft
    Source: Bright MLS #MDMC2096730 Report a problem
    3/14/2018Sold$510,000-4.7%$162/sqft
    Source: Public Record Report a problem
    12/17/2017Pending sale$535,000$170/sqft
    Source: Long & Foster Real Estate, Inc. #MC9951802 Report a problem
    5/19/2017Listed for sale$535,000$170/sqft
    Source: Long & Foster Real Estate, Inc. #MC9951802 Report a problem

    Public tax history

    YearProperty taxesTax assessment
    2025$7,559 +15.8%$585,500 +3.3%
    2024$6,528 +3.3%$567,067 +3.4%
    2023$6,321 +8%$548,633 +3.5%
    2022$5,851 +5.4%$530,200 +5.3%
    2021$5,553 +5.5%$503,700 +5.6%
    2020$5,264 +6.4%$477,200 +5.9%
    2019$4,946 -0.2%$450,700 +0.5%
    2018$4,955 -2.5%$448,500 +0.5%
    2017$5,080 +26.9%$446,300 +0.5%
    2016$4,004 $444,100 +3.7%
    2015$4,004 $428,433 +3.8%
    2014$4,004 $412,767 +3.9%
    2013-- $397,100
    2012-- $397,100
    2011-- $397,100 -21.8%
    2010-- $507,810 +3.2%
    2009-- $491,930 +3.3%
    2008-- $476,050 +3.5%
    2007-- $460,170 +15.9%
    2006-- $397,192 +18.8%
    2005-- $334,216 +23.2%
    2004-- $271,240
    2003-- $271,240 +13.4%
    2002-- $239,193 +7.2%
    2001-- $223,170

    Find assessor info on the county website

    Neighborhood: 20902

    Nearby schools

    GreatSchools rating
    Schools provided by the listing agent
    • High: Northwood
    • District: Montgomery County Public Schools

    Source: Bright MLS. This data may not be complete. We recommend contacting the local school district to confirm school assignments for this home.

    Get a cash offer in 3 minutes
    Find out how much your home could sell for in as little as 3 minutes with a no-obligation cash offer.
    Estimated market value
    $945,700
    Get a cash offer in 3 minutes
    Find out how much your home could sell for in as little as 3 minutes with a no-obligation cash offer.
    Estimated market value
    $945,700